
Property photo 1
Property photo 2
Property photo 3
Property photo 4
Property photo 5
4 Beds
4 Baths
3,396 sqft

$824,900

16919 White Oak Avenue, Lowell IN, 46356

Price per sqft$242.90
Built in1994
Property size3,396 sqft
Property typeResidential

Overview

Active

Listed Oct 8, 2026

Updated 26h ago

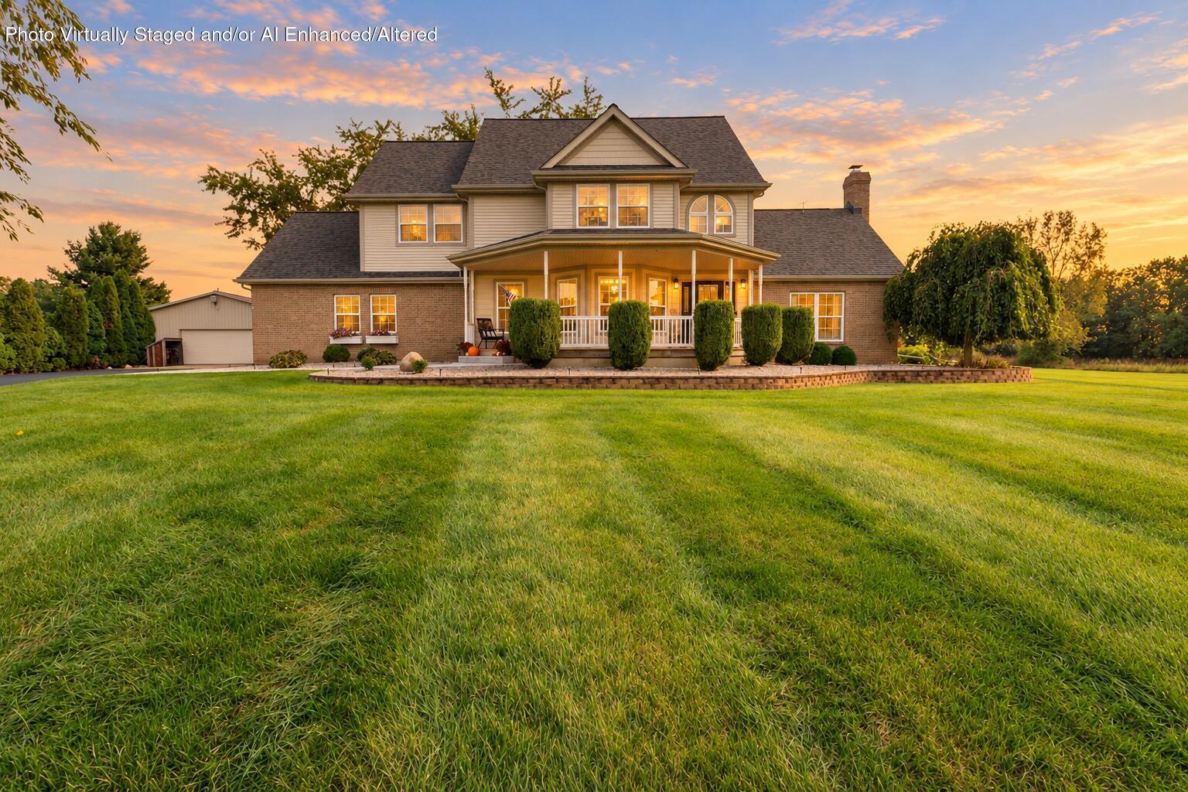
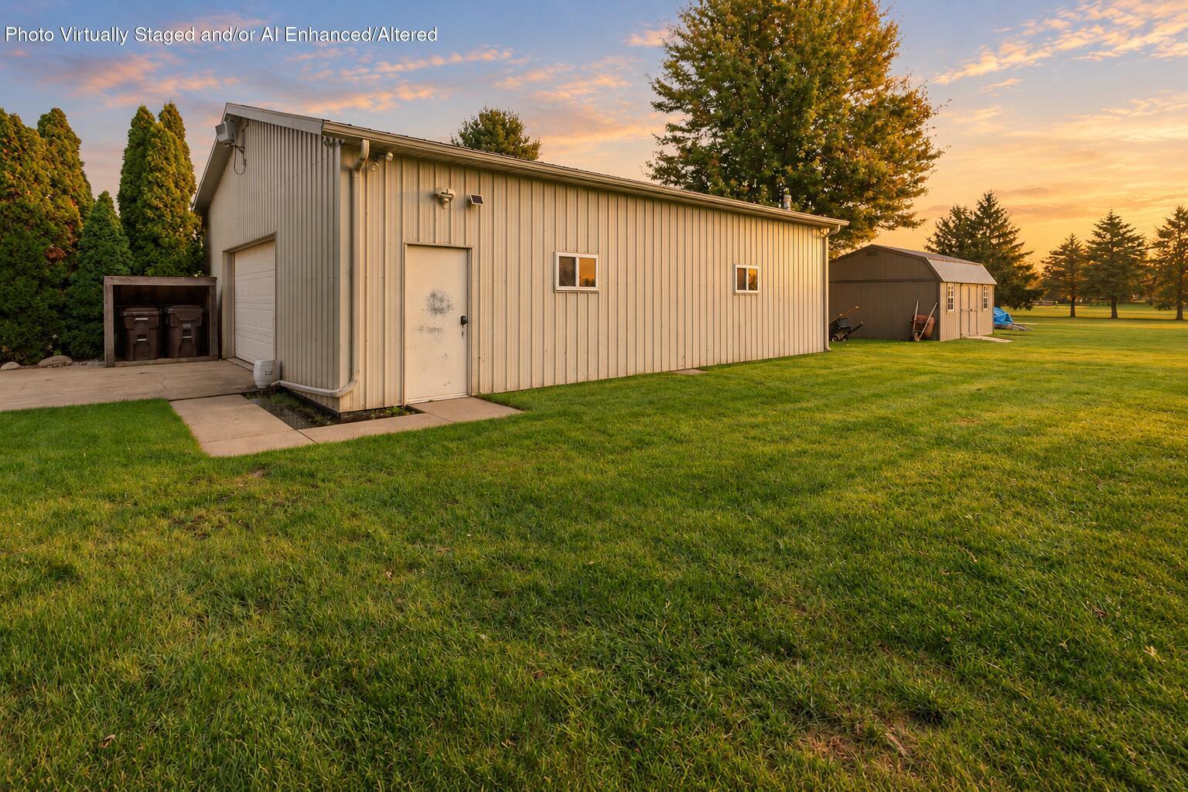
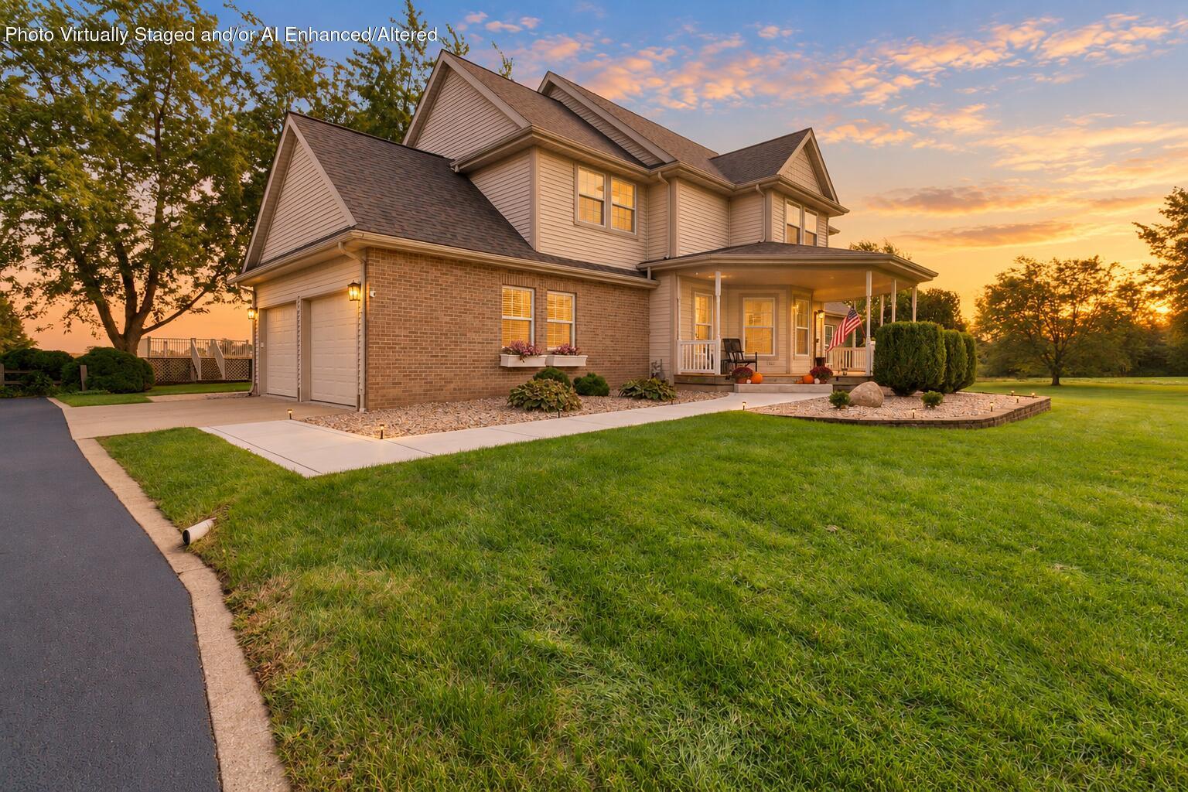
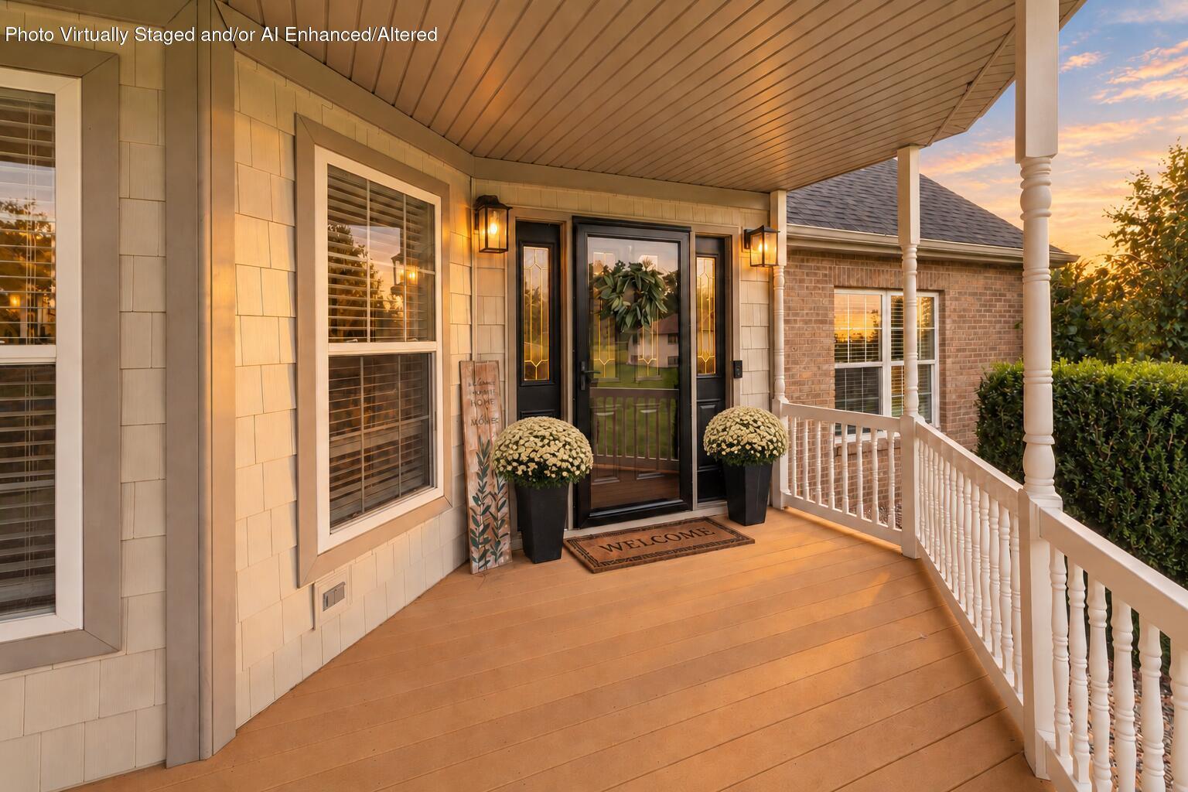
GOALS. If you have been waiting for that dream home nestled in the country on a couple of acres, with a pole barn, a desirable location, and modern design and finishes, this is EXACTLY what you have been waiting for. Welcome home, the moment you arrive you fall in love with the impeccable curb appeal, that quiet peaceful county vibe, & the pole barn which is perfect for those extra cars, that workshop, a golf simulator, and/or another hot spot to entertain. Wrap around front porch is as charming as can be, and leads to your spacious grand two story foyer. Private in-home office off foyer is ideal for working from home, and e-learning space! Spacious living room boasts tons of charercter with soaring valued veilings, and a stacked natural brick fireplace, oversized windows showcasing lots of natural light, and is open to your brand new designer eat-in kitchen! Kitchen is breathtaking with white soft-close cabinets with custom lux gold hardware, premium stainless appliance package that stays, oversized eat-in kitchen island with quartz countertops, and upgraded single bowl deep sink with premium faucet and country views of the backyard. Dining room also overlooks your spacious private patio and pool for the kids, friends, and family. Upstairs you'll find your gorgeous oversized primary suite- complete with tons of custom closet space, and a stunning ensuite with quartz private double sink vanity and built-in glam vanity, his and hers soft close custom linen closets, and a natural stone walk-in shower with glass door. Three additional bedrooms are all great sizes along with an additional perfectly appointed modern full bath! Main floor laundry is located conveniently off the impeccable attached garage, & has easy access to your finished basement. Basement boasts yet another large gathering room, a big flex space, perfect fitness studio, and 3/4 bath. Expansive back yard complete with patio, pool, shed, & chicken coop. All NEWER mechanicals and roof means peace of mind.

$5,488/mo

Est. mortgage payment based on a $824,900 home price.

All estimates are provided by Luxury Presence for informational purposes only. Actual amounts may vary.

Additional information

MLS® ID
846518

Interior Features

Bedrooms
4
Bathrooms
4
Fireplace
Yes
Heating
Yes
Basement
Yes

Exterior Features

Lot Size
2.21 Acres

Other Property Details

Taxes
$4,021
Tax Frequency
Annually
Garage
Yes
View
Yes

Courtesy of Keller Williams Preferred Real, Tiffany Dowling,
Listing Contact: (219) 808-7584 

Listings courtesy of Northwest Indiana REALTOR Association as distributed by MLS GRID

All information deemed reliable but not guaranteed and should be independently verified. All properties are subject to prior sale, change or withdrawal. Neither listing broker(s) nor Rob Gow & Chris Pfauser shall be responsible for any typographical errors, misinformation, misprints and shall be held totally harmless. Properties displayed may be listed or sold by various participants in the MLS. 

Based on information submitted to the MLS GRID as of 3:28 AM UTC on 10/16/2026. All data is obtained from various sources and may not have been verified by broker or MLS GRID. Supplied Open House Information is subject to change without notice. All information should be independently reviewed and verified for accuracy. Properties may or may not be listed by the office/agent presenting the information.

©2026 Northwest Indiana REALTOR Association. All rights reserved.

DMCA Notice


Powered by Luxury Presence