Property photo 1
Property photo 2
Property photo 3
Property photo 4
Property photo 5
5 Beds
3 Baths
2,951 sqft

$549,145

9195 102nd Place, St John IN, 46373

Price per sqft$186.09
Built in2026
Property size2,951 sqft
Property typeResidential

Overview

Active

Listed May 5, 2026

Updated 13 days ago

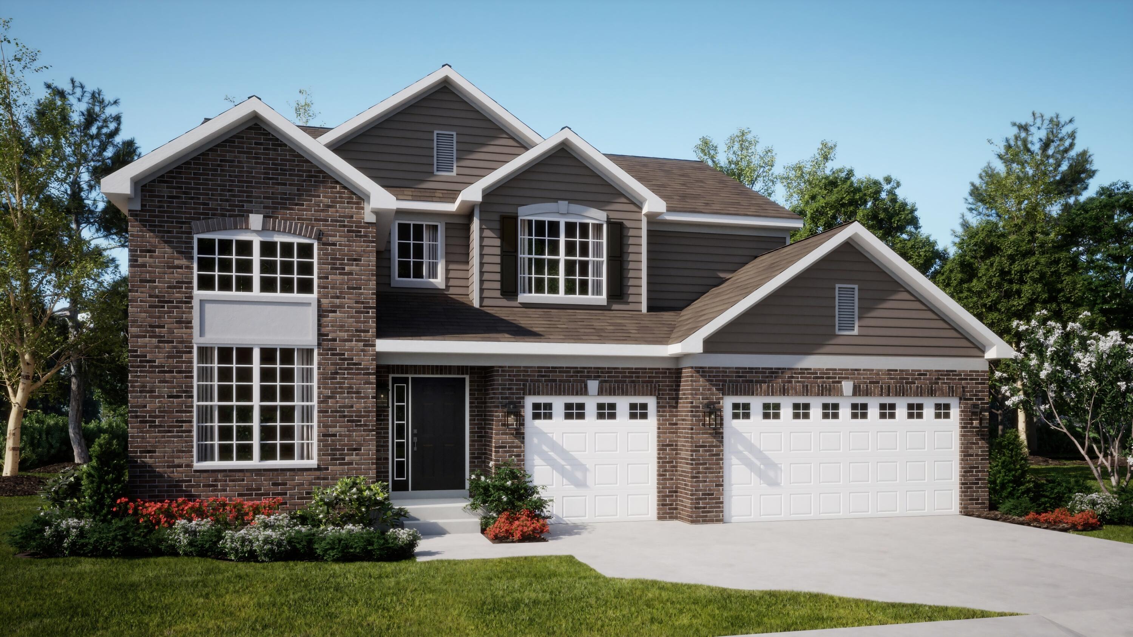
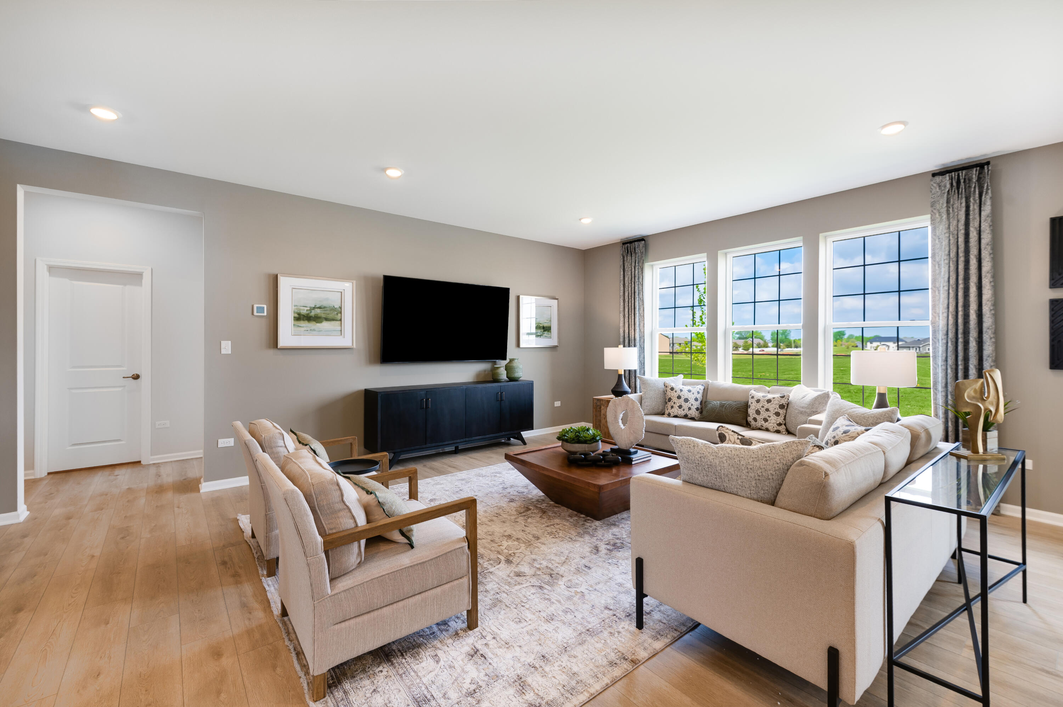
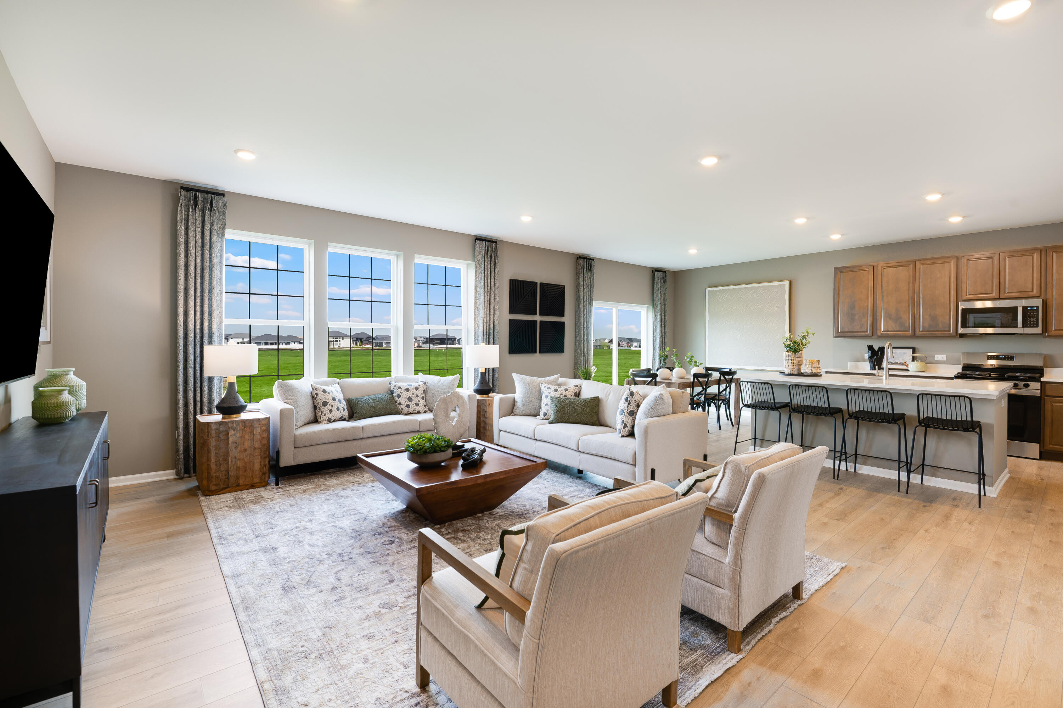
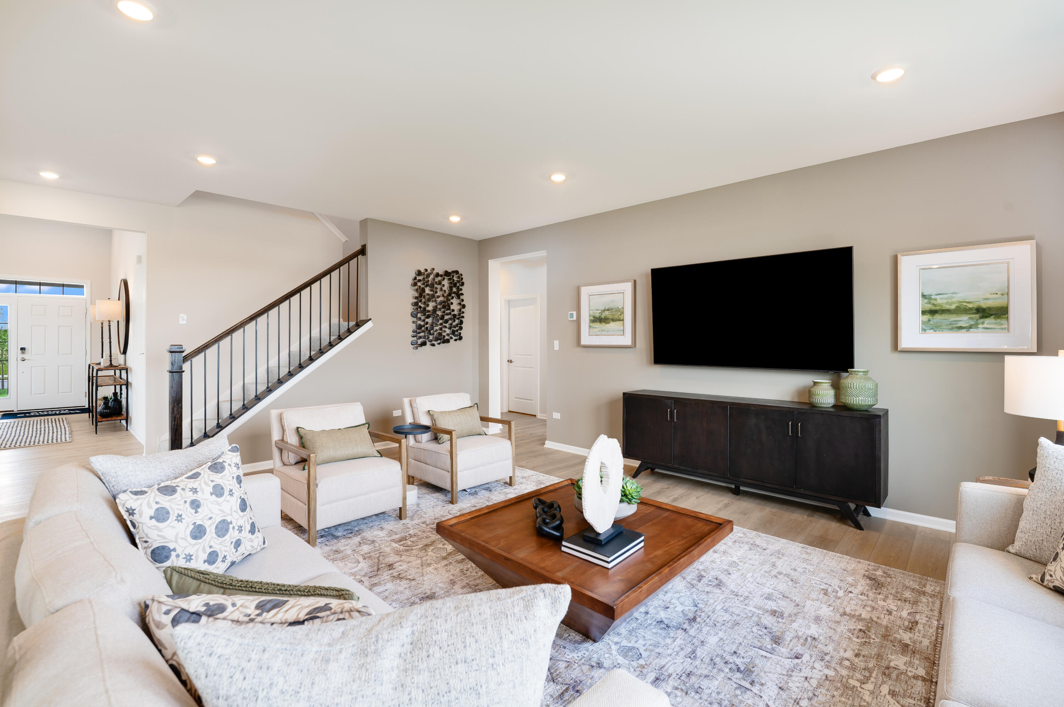
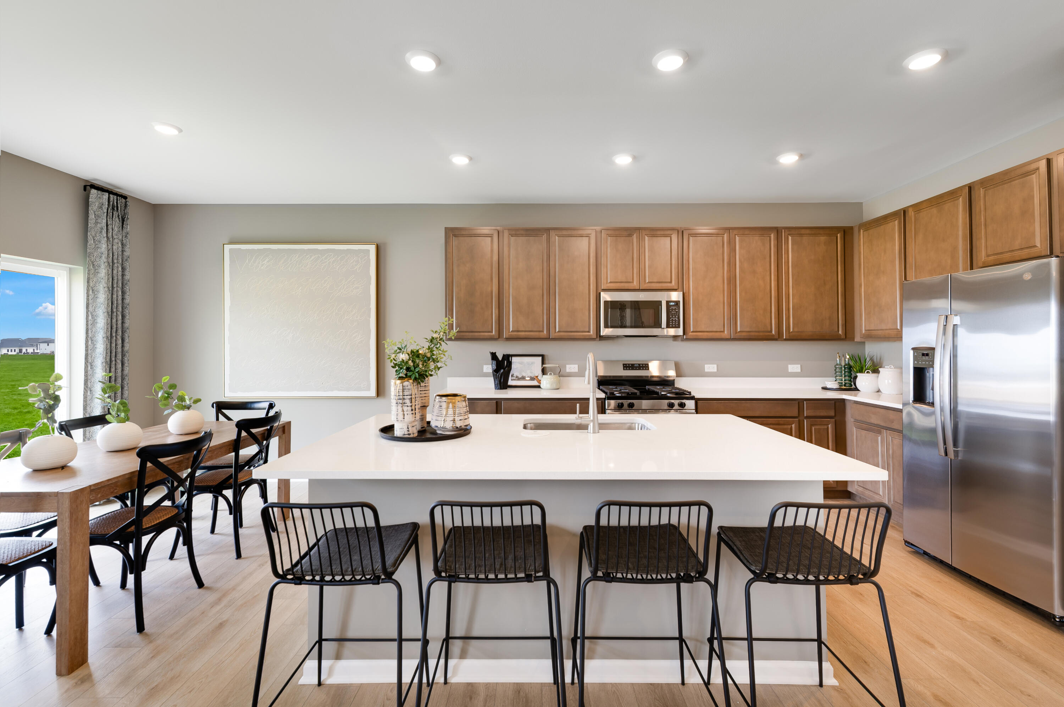
SPECIAL INCENTIVES AVAILABLE! - HOMESITE # 39 - INLAW SUITE OPTION - A foyer leads directly into the double-height living and dining room of this two-story home, while the family room, kitchen and breakfast room share a spacious open floorplan toward the back. Ideal for at-home work is a quiet study. The top level hosts all four bedrooms, including the sprawling owner's suite with an attached bathroom and split walk-in closets. A highly desirable three-car garage is included. Exterior will be Navajo Beige color siding with RIPLEY color brick. (pic for reference ONLY)*Photos are not this actual home*"Astoria is a thoughtfully designed community of brand-new single-family homes, now selling in St. John, IN. Nestled on generous homesites, this neighborhood offers the perfect blend of comfort, beauty, and outdoor enjoyment. Future residents will enjoy a planned bike path that winds through the community, an inviting park, and landscaped green spaces along the southern border--creating a peaceful and picturesque environment right outside your door. Located in the charming town of St. John, Astoria offers access to a variety of local parks, lakes, and recreational destinations, making it easy to enjoy nature, stay active, and connect with the outdoors. Whether you're seeking a quiet retreat or fun for the whole family, St. John has something for everyone. At Astoria, you'll find more than a home--you'll find a lifestyle centered around space, serenity, and connection to the natural world."

$3,653/mo

Est. mortgage payment based on a $549,145 home price.

All estimates are provided by Luxury Presence for informational purposes only. Actual amounts may vary.

Additional information

MLS® ID
838300

Interior Features

Bedrooms
5
Bathrooms
3
Heating
Yes
Basement
Yes

Exterior Features

Lot Size
0.25 Acres

Other Property Details

Association Fee Frequency
Monthly
Garage
Yes
View
Yes
New Construction
Yes

Courtesy of HomeSmart Realty Group, Roman Sawczak,
Listing Contact: [email protected] 

Listings courtesy of Northwest Indiana REALTOR Association as distributed by MLS GRID

All information deemed reliable but not guaranteed and should be independently verified. All properties are subject to prior sale, change or withdrawal. Neither listing broker(s) nor Rob Gow & Chris Pfauser shall be responsible for any typographical errors, misinformation, misprints and shall be held totally harmless. Properties displayed may be listed or sold by various participants in the MLS. 

Based on information submitted to the MLS GRID as of 3:58 AM UTC on 10/3/2026. All data is obtained from various sources and may not have been verified by broker or MLS GRID. Supplied Open House Information is subject to change without notice. All information should be independently reviewed and verified for accuracy. Properties may or may not be listed by the office/agent presenting the information.

©2026 Northwest Indiana REALTOR Association. All rights reserved.

DMCA Notice


Powered by Luxury Presence