Property photo 1
Property photo 2
Property photo 3
Property photo 4
Property photo 5
2 Beds
2 Baths
1,728 sqft

$356,987

5600 Fountain Circle, Winfield IN, 46307

Price per sqft$206.59
Built in2026
Property size1,728 sqft
Property typeMulti-family

Overview

Active

Listed Jun 24, 2026

Updated 2 weeks ago

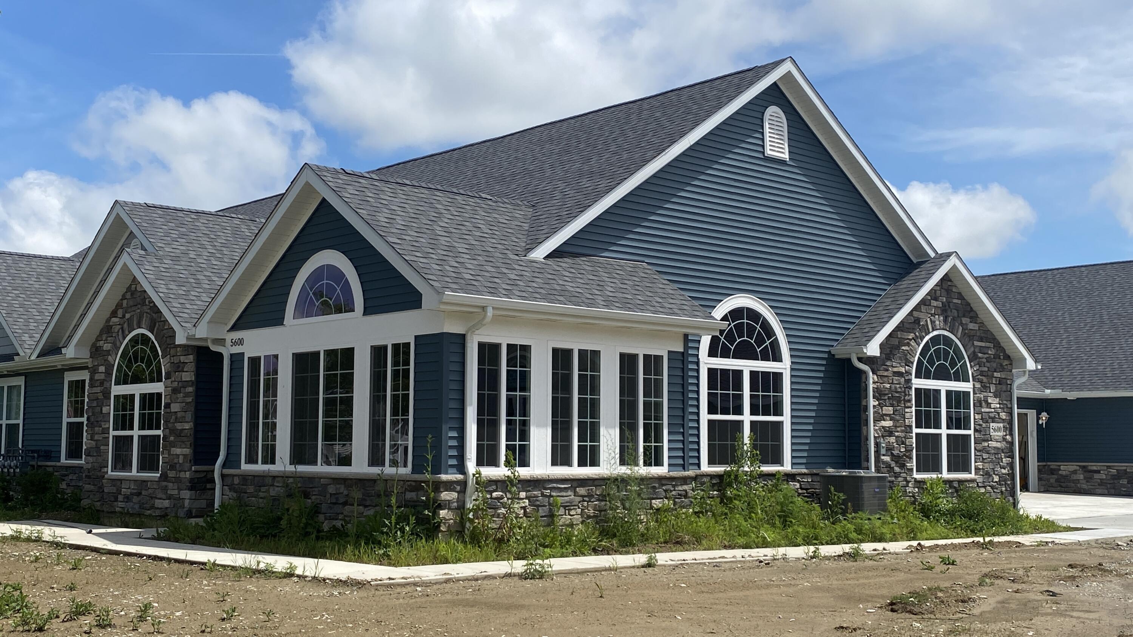
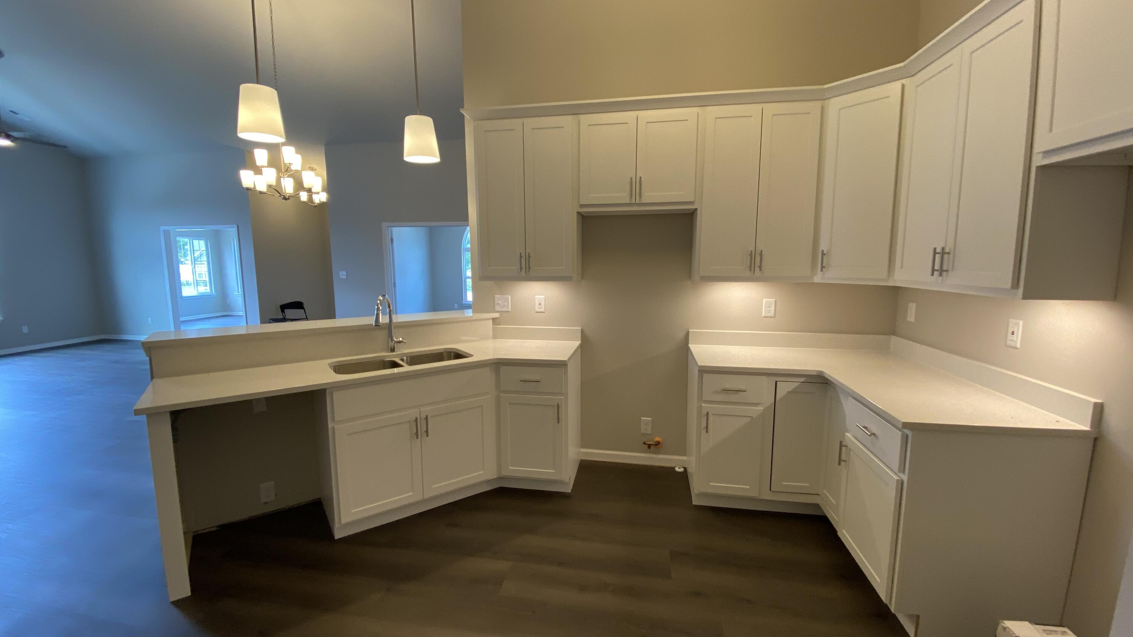
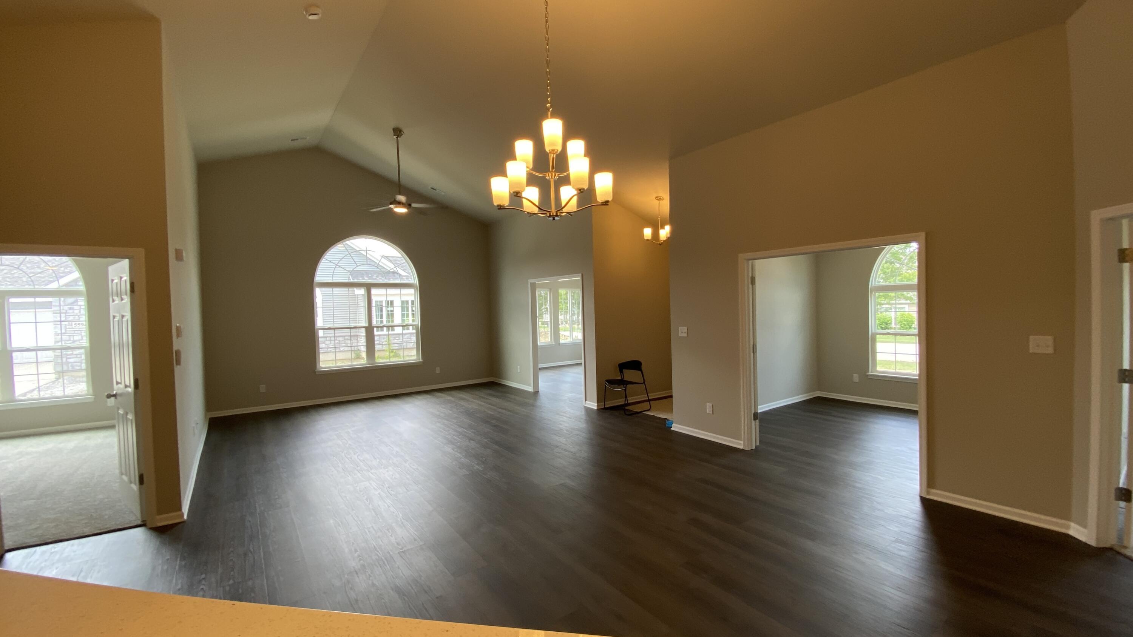
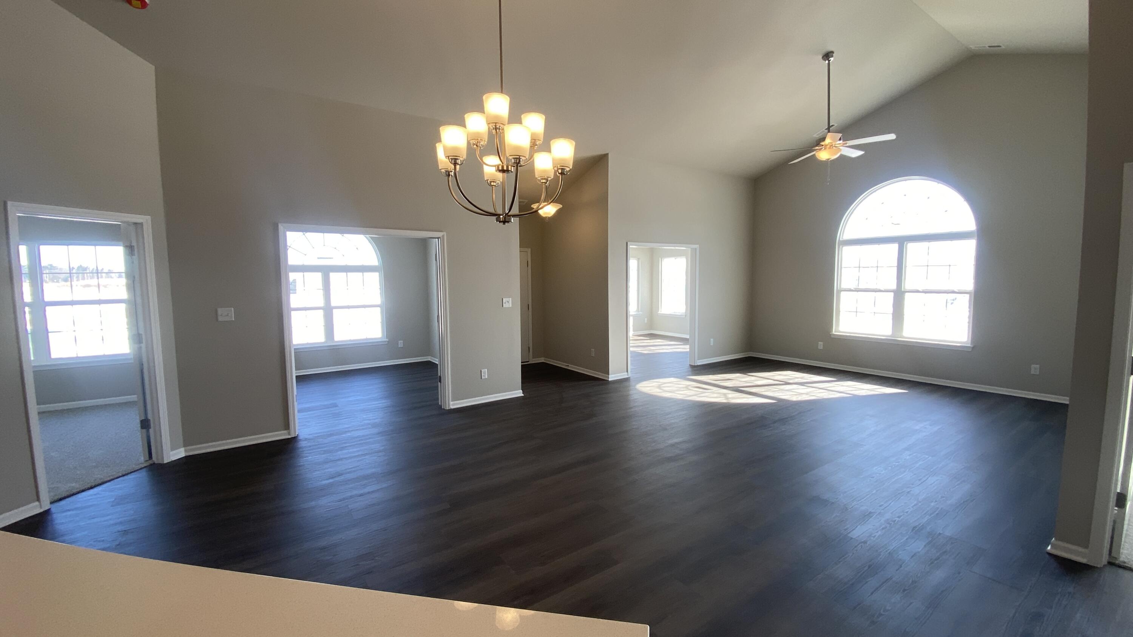
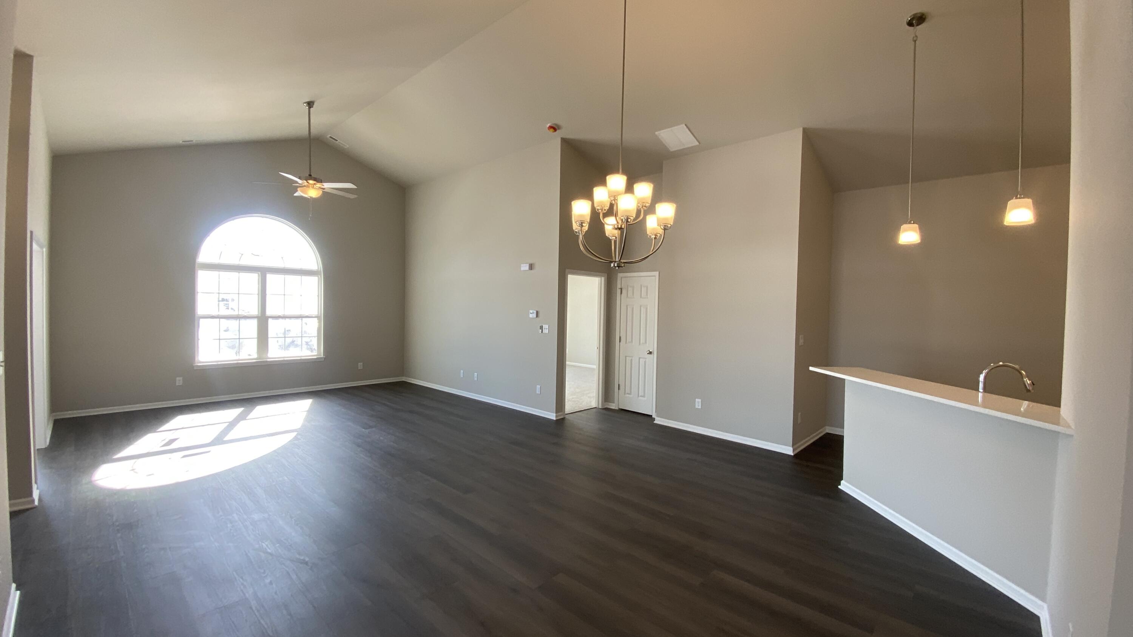
COMPLETED NEW CONSTRUCTION - MOVE-IN READY! Experience maintenance-free, one-level living in Wyndance Springs, Winfield's newest villa community within the established neighborhood of Wyndance. This beautifully designed ranch villa offers over 1,700 square feet of thoughtfully planned living space featuring 2 bedrooms, 2 baths, an office, and a bright sunroom. The open-concept floor plan is enhanced by soaring cathedral ceilings, abundant natural light, and luxury vinyl plank flooring throughout the main living areas. The spacious living room flows seamlessly into the dining area and kitchen, creating an ideal space for both everyday living and entertaining. The kitchen features 42" cabinetry, ample counter space, pantry storage, and a convenient breakfast bar. Retreat to the primary suite featuring tall ceilings, large windows, a walk-in closet, and a private ensuite bath with double vanity and walk-in shower. A generous second bedroom and a office with French doors and cathedral ceilings provide flexible space for guests, work, or hobbies. The inviting sunroom is surrounded by windows on three sides and showcases cathedral ceilings, creating a bright and airy space to relax year-round. Additional highlights include a convenient laundry/mudroom with closet storage and direct access to the finished attached garage, complete with pull-down attic stairs for additional storage. Step outside to your private patio, perfect for outdoor dining, entertaining, or simply enjoying the peaceful setting. The HOA covers lawn care and snow removal, allowing you to enjoy a truly maintenance-free lifestyle. Ideally located in Winfield with easy access to major highways and just minutes from shopping, dining, healthcare, and all the amenities of Crown Point. Some photos are of a previously completed model and are representative only. Colors, features, and finishes may vary.

$2,375/mo

Est. mortgage payment based on a $356,987 home price.

All estimates are provided by Luxury Presence for informational purposes only. Actual amounts may vary.

Additional information

MLS® ID
841203

Interior Features

Bedrooms
2
Bathrooms
2
Heating
Yes
Basement
No

Exterior Features

Lot Size
0.25 Acres

Other Property Details

Taxes
$50
Tax Frequency
Annually
Association Fee Frequency
Monthly
Garage
Yes
View
Yes
New Construction
Yes

Courtesy of McColly Real Estate, Steve Likas,
Listing Contact: (219) 313-3785 

Listings courtesy of Northwest Indiana REALTOR Association as distributed by MLS GRID

All information deemed reliable but not guaranteed and should be independently verified. All properties are subject to prior sale, change or withdrawal. Neither listing broker(s) nor Rob Gow & Chris Pfauser shall be responsible for any typographical errors, misinformation, misprints and shall be held totally harmless. Properties displayed may be listed or sold by various participants in the MLS. 

Based on information submitted to the MLS GRID as of 3:58 AM UTC on 10/3/2026. All data is obtained from various sources and may not have been verified by broker or MLS GRID. Supplied Open House Information is subject to change without notice. All information should be independently reviewed and verified for accuracy. Properties may or may not be listed by the office/agent presenting the information.

©2026 Northwest Indiana REALTOR Association. All rights reserved.

DMCA Notice


Powered by Luxury Presence