Property photo 1
Property photo 2
Property photo 3
Property photo 4
Property photo 5
4 Beds
3 Baths
2,756 sqft

$549,900

11103 Isles Avenue, Dyer IN, 46311

Price per sqft$199.53
Built in2022
Property size2,756 sqft
Property typeResidential

Overview

Active

Active - First Right Contingency

Listed Aug 19, 2026

Updated 7 days ago

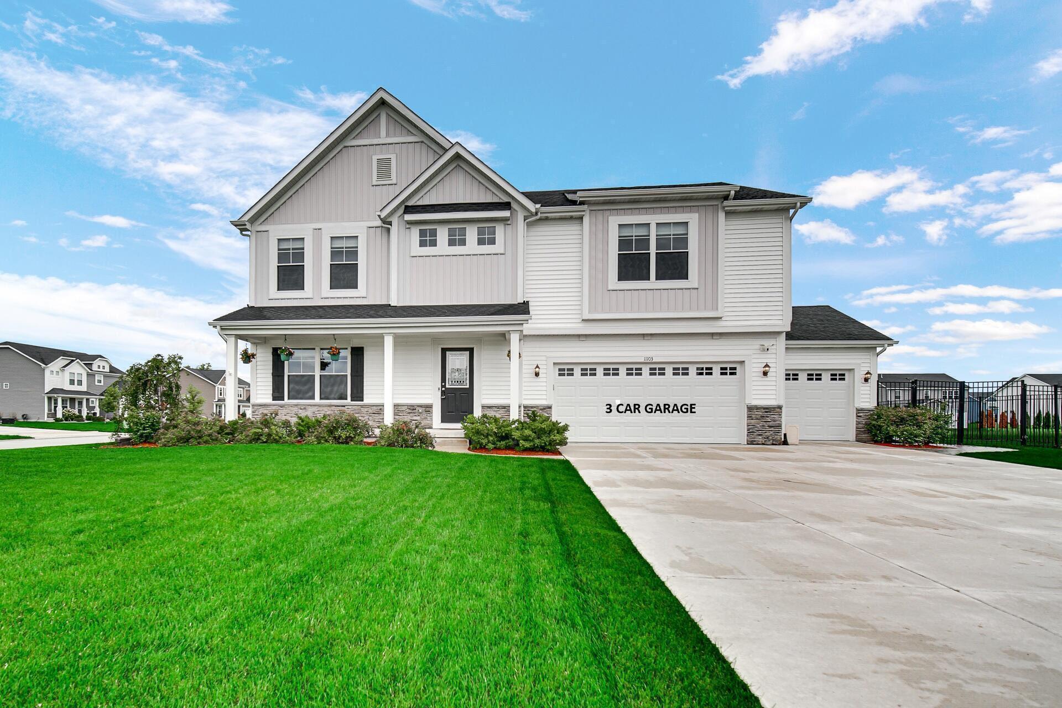
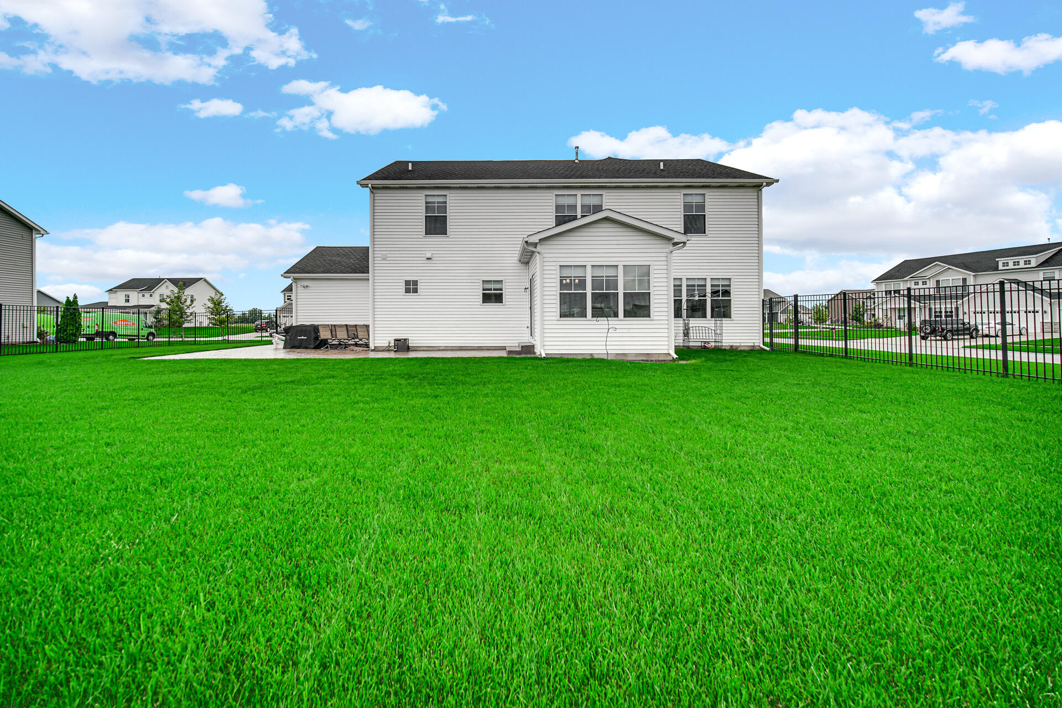
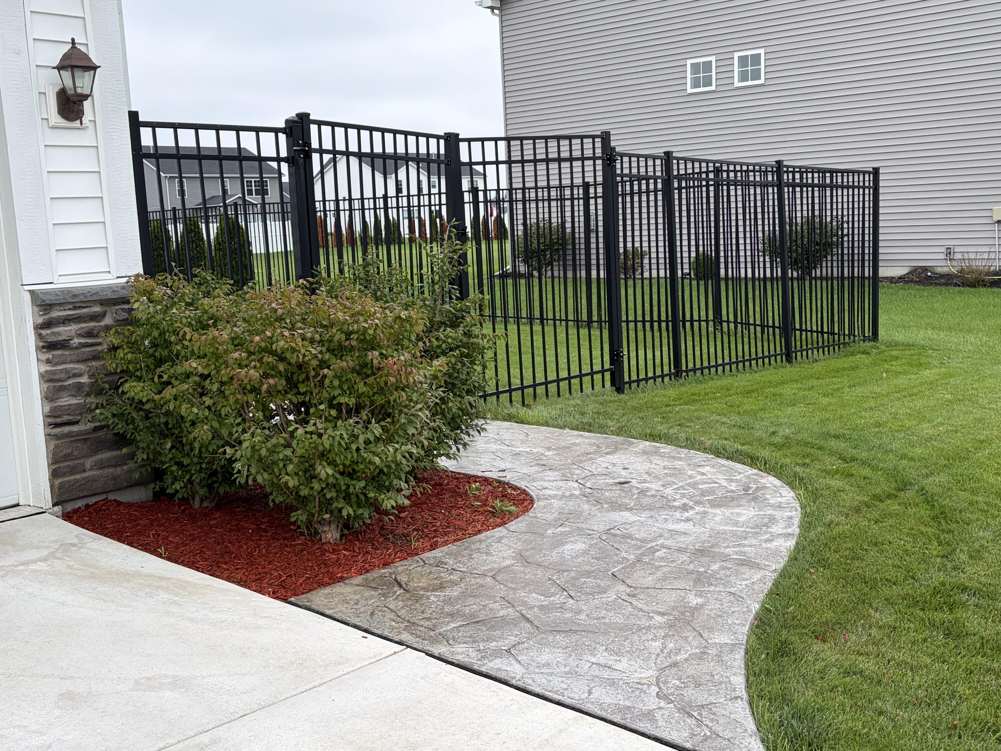
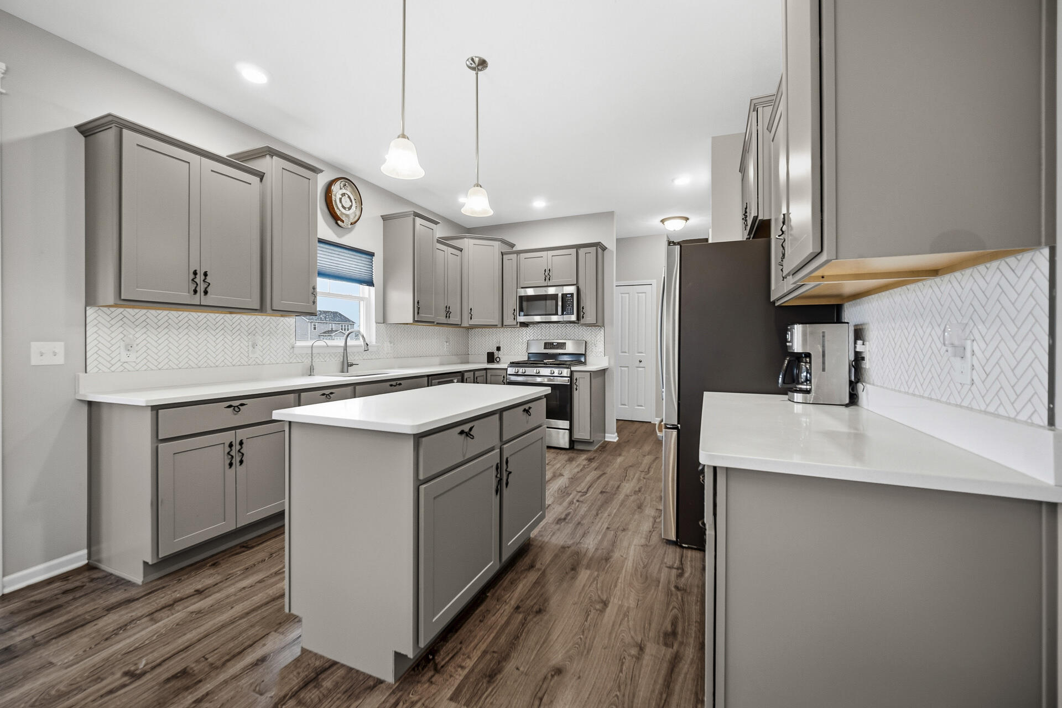
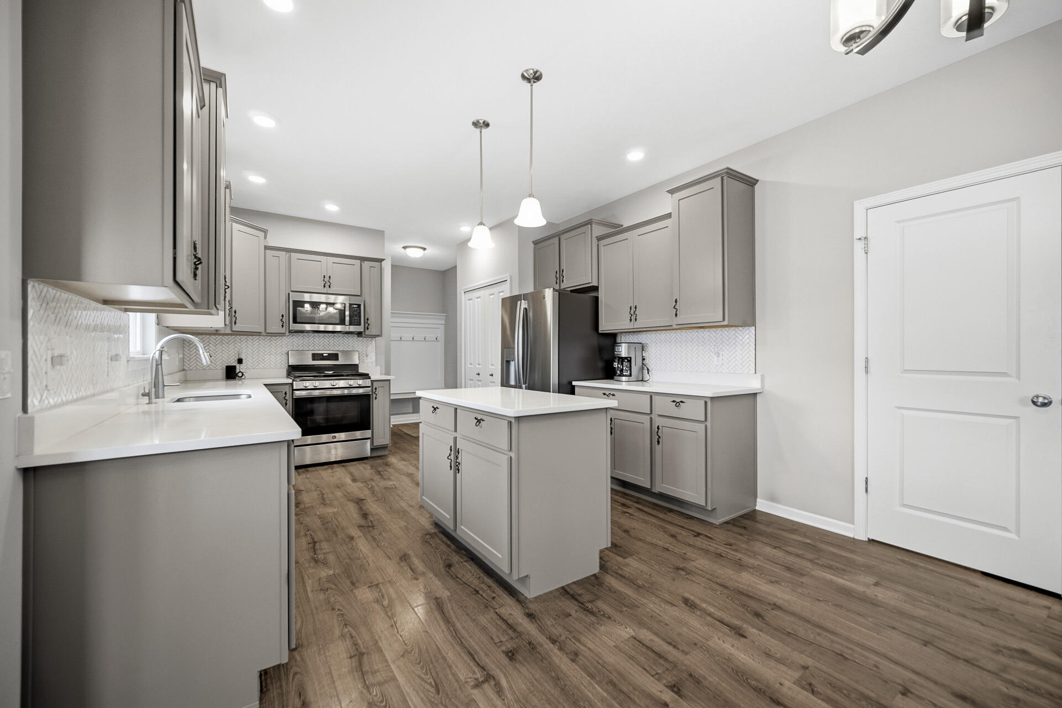
Welcome home to this exceptional 4-year young open concept 2-story on over a half-acre lot that truly outshines new construction! Every detail of this large, versatile layout has been meticulously maintained and upgraded. Offers a 4-5 bedroom option, 3 full baths, multi-functional office or homework spaces, and provides ultimate flexibility for years to grow. The gourmet kitchen features an elegant herringbone tile backsplash, premium quartz countertops, work prep counter with pendulum lighting, pantry, multi-incandescent lighting and all stainless-steel appliances. The kitchen is open to the great room, the sunroom and has good continuity to the formal dining area. The primary bedroom will not disappoint with its 21 ft. long interior, huge walk in closet and beautiful ensuite full bath with separate shower/tiled garden tub/water closet. The 3-car garage is completely drywalled, taped and finished and offers 680 sq. ft.! The massive lot has a fully enclosed wrought-iron fence, custom stamped concrete patio and matching curved walkway, plus the entire lawn has a zoned irrigation watering system to keep your lawn spring-green all summer long! This home offers a full basement awaiting your creativity with basement plumbing rough-ins for a 4th bath. Have peace of mind with the 10-year structural warranty, Low E energy star rated windows and "smart house" builder's package with Seller's 3 security cameras included! View the photographs and read the narratives! Make your private showing today!

$3,658/mo

Est. mortgage payment based on a $549,900 home price.

All estimates are provided by Luxury Presence for informational purposes only. Actual amounts may vary.

Additional information

MLS® ID
843972

Interior Features

Bedrooms
4
Bathrooms
3
Fireplace
Yes
Heating
Yes
Basement
Yes

Exterior Features

Lot Size
0.56 Acres

Other Property Details

Taxes
$5,539
Tax Frequency
Annually
Association Fee Frequency
Quarterly
Garage
Yes
View
Yes

Courtesy of Jessup Real Estate Services, Pamela Jessup,
Listing Contact: (219) 689-5103 

Listings courtesy of Northwest Indiana REALTOR Association as distributed by MLS GRID

All information deemed reliable but not guaranteed and should be independently verified. All properties are subject to prior sale, change or withdrawal. Neither listing broker(s) nor Rob Gow & Chris Pfauser shall be responsible for any typographical errors, misinformation, misprints and shall be held totally harmless. Properties displayed may be listed or sold by various participants in the MLS. 

Based on information submitted to the MLS GRID as of 5:15 AM UTC on 10/7/2026. All data is obtained from various sources and may not have been verified by broker or MLS GRID. Supplied Open House Information is subject to change without notice. All information should be independently reviewed and verified for accuracy. Properties may or may not be listed by the office/agent presenting the information.

©2026 Northwest Indiana REALTOR Association. All rights reserved.

DMCA Notice


Powered by Luxury Presence