Property photo 1
Property photo 2
Property photo 3
Property photo 4
Property photo 5
3 Beds
2 Baths
1,714 sqft

$599,000

2501 Roslyn Trail, Long Beach IN, 46360

Price per sqft$349.47
Built in1924
Property size1,714 sqft
Property typeResidential

Overview

Active

Listed Sep 24, 2026

Updated 59 min ago

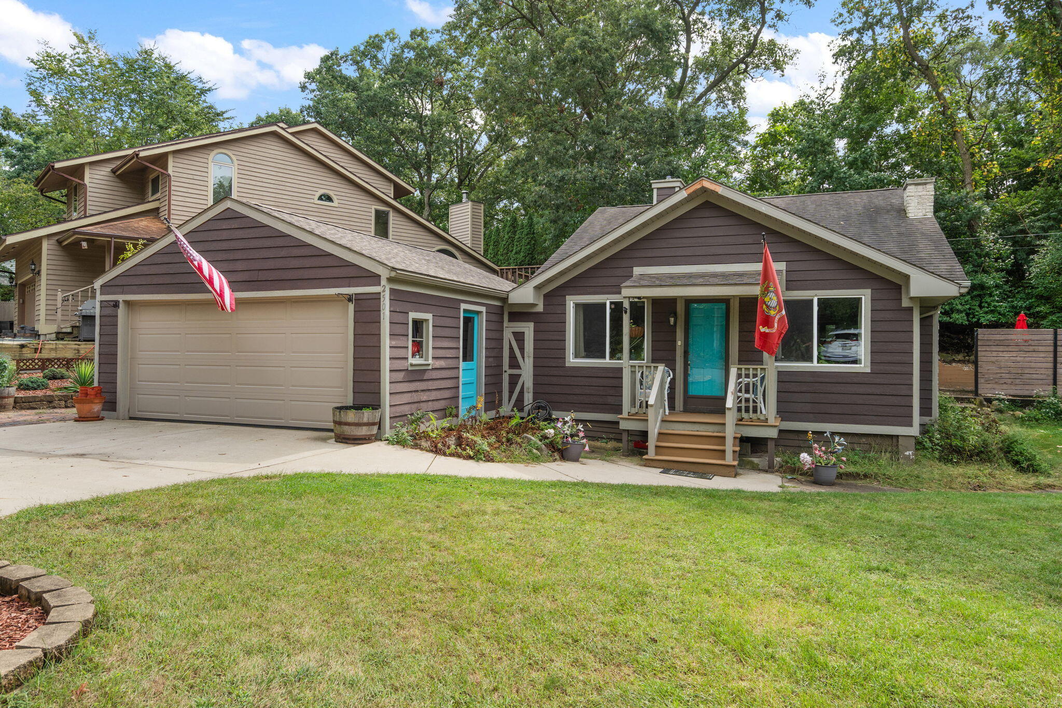
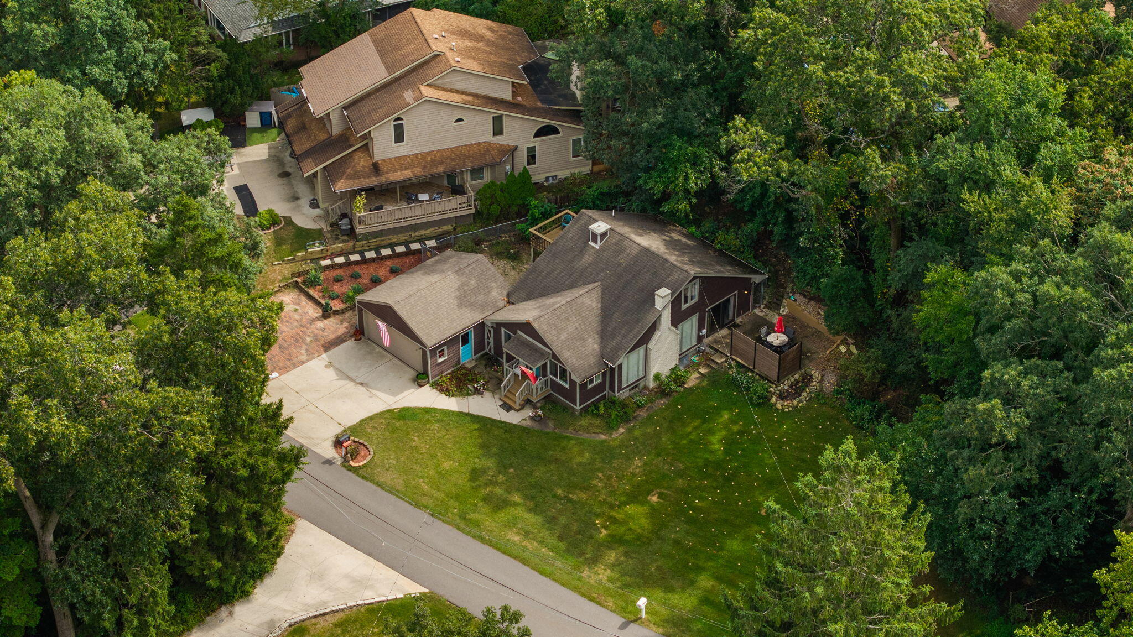
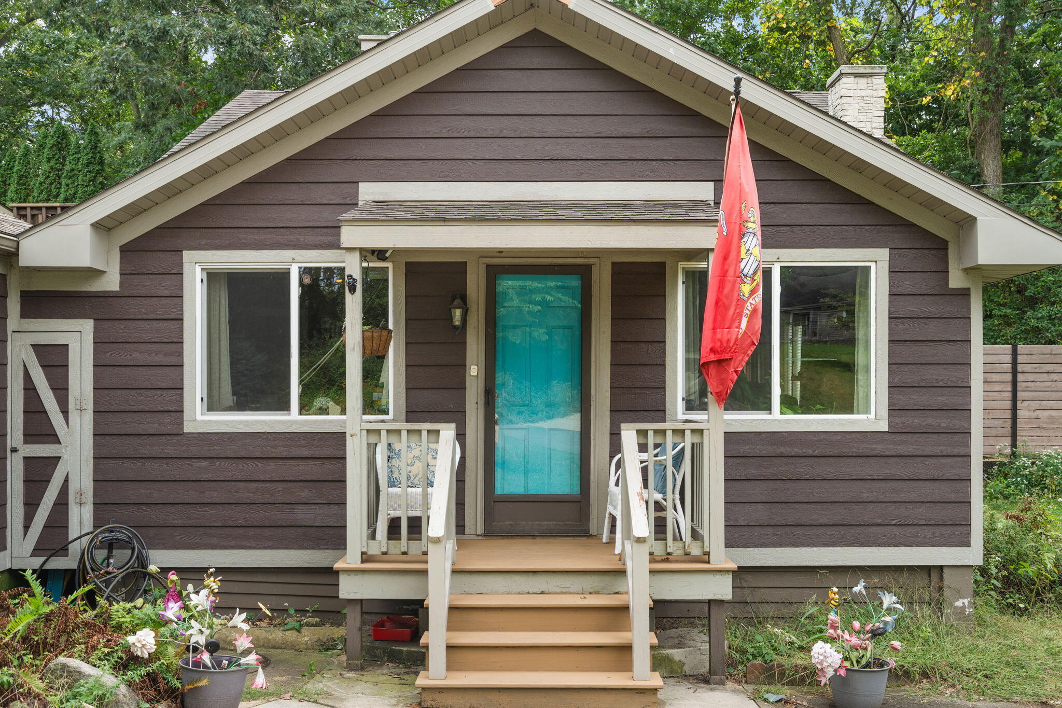
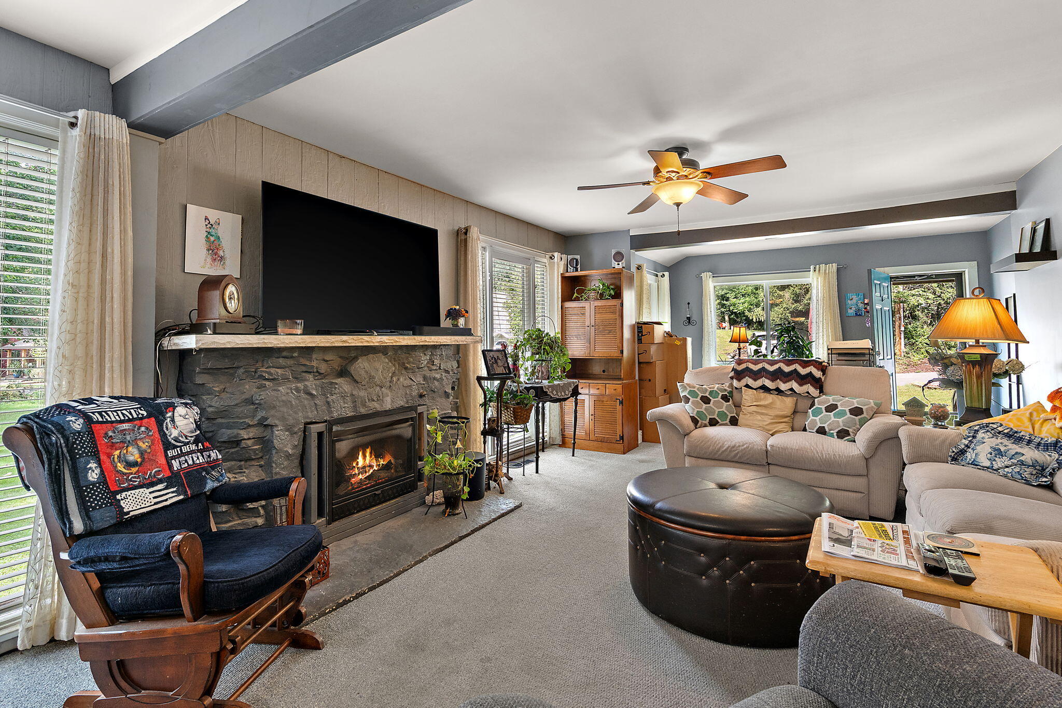
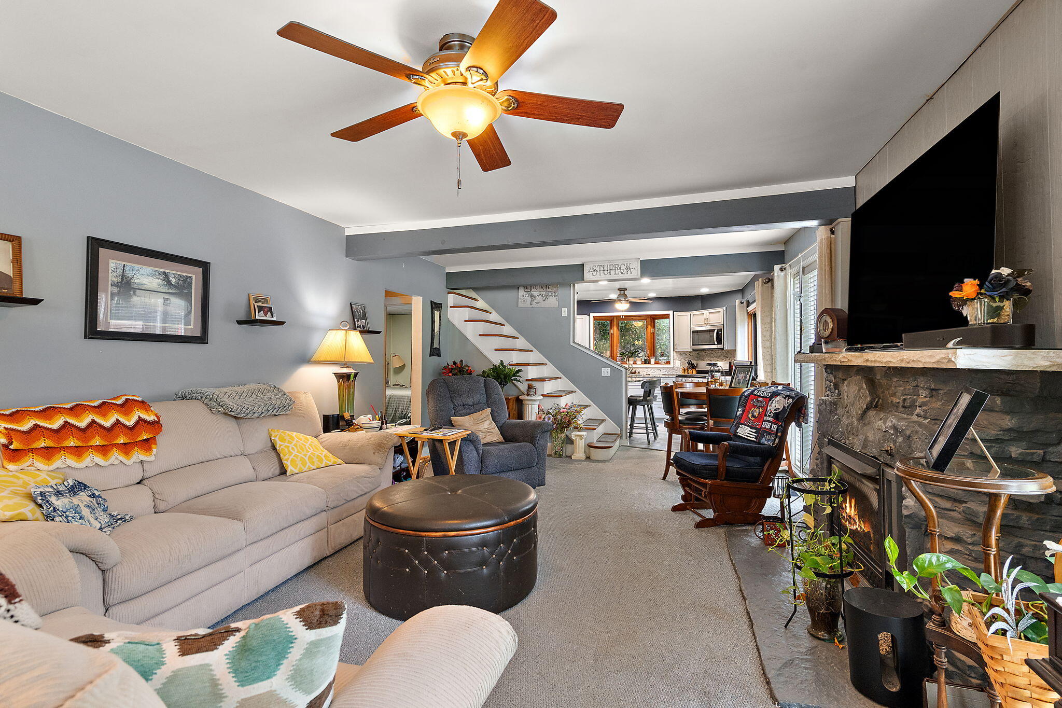
A spacious yard, detached two-car garage, and updated kitchen are just a few of the features of this 1924 Long Beach home, located near Stop 25 and Lake Michigan. Offering 1,714 finished square feet plus a 778-square-foot unfinished basement, the home combines original character with thoughtful updates. The main living area features a gas fireplace and flows into the dining space and renovated kitchen with gray cabinetry, granite countertops, stainless steel appliances, counter seating, and a bay window overlooking the yard. Sliding doors provide easy access to the outdoor patio. The main level also includes a bedroom, renovated full bathroom, and an open flex space previously used as a bedroom, offering possibilities for a den, home office, or additional living area. Upstairs, the spacious loft features a half bath, walk-in closet, built-in storage, and a private balcony overlooking the trees. Outside, enjoy a large, level grassy yard with plenty of space for gardening, entertaining, or relaxing. A fenced and gated side yard provides a separate outdoor area, while the concrete patio offers space for outdoor dining and is equipped with plumbing for a hot tub. The detached two-car garage provides additional storage for vehicles, beach gear, and more. Conveniently located near Long Beach parks, tennis courts, the YMCA, and Long Beach Country Club, with easy access to Michigan City, New Buffalo, and South Shore Line transportation. No HOA. Whether you're looking for a full-time residence, a weekend getaway, or an investment property, this Long Beach home offers a combination of character, outdoor space, and location, with the opportunity to make it your own.

$3,985/mo

Est. mortgage payment based on a $599,000 home price.

All estimates are provided by Luxury Presence for informational purposes only. Actual amounts may vary.

Additional information

MLS® ID
845832

Interior Features

Bedrooms
3
Bathrooms
2
Fireplace
Yes
Heating
Yes
Basement
Yes

Exterior Features

Lot Size
0.1 Acres

Other Property Details

Taxes
$2,312
Tax Frequency
Annually
Garage
Yes
View
Yes

Courtesy of @properties/Christie's Intl RE, Ashlee Brooks,
Listing Contact: (214) 300-9551 

Listings courtesy of Northwest Indiana REALTOR Association as distributed by MLS GRID

All information deemed reliable but not guaranteed and should be independently verified. All properties are subject to prior sale, change or withdrawal. Neither listing broker(s) nor Rob Gow & Chris Pfauser shall be responsible for any typographical errors, misinformation, misprints and shall be held totally harmless. Properties displayed may be listed or sold by various participants in the MLS. 

Based on information submitted to the MLS GRID as of 4:48 PM UTC on 10/16/2026. All data is obtained from various sources and may not have been verified by broker or MLS GRID. Supplied Open House Information is subject to change without notice. All information should be independently reviewed and verified for accuracy. Properties may or may not be listed by the office/agent presenting the information.

©2026 Northwest Indiana REALTOR Association. All rights reserved.

DMCA Notice


Powered by Luxury Presence