
Property photo 1
Property photo 2
Property photo 3
Property photo 4
Property photo 5
4 Beds
4 Baths
3,763 sqft

$1,039,900

9609 Tall Grass Trail, St John IN, 46373

Price per sqft$276.35
Built in2022
Property size3,763 sqft
Property typeResidential

Overview

Active

Listed Sep 10, 2026

Updated 6h ago

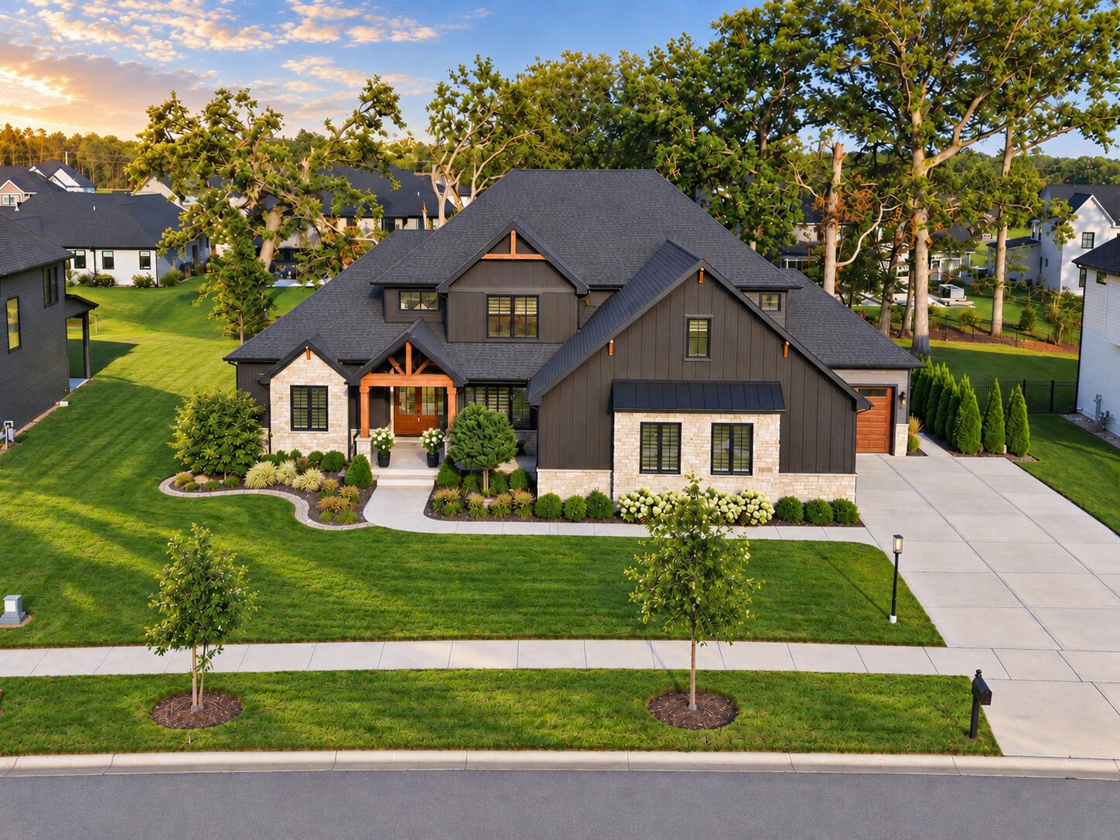
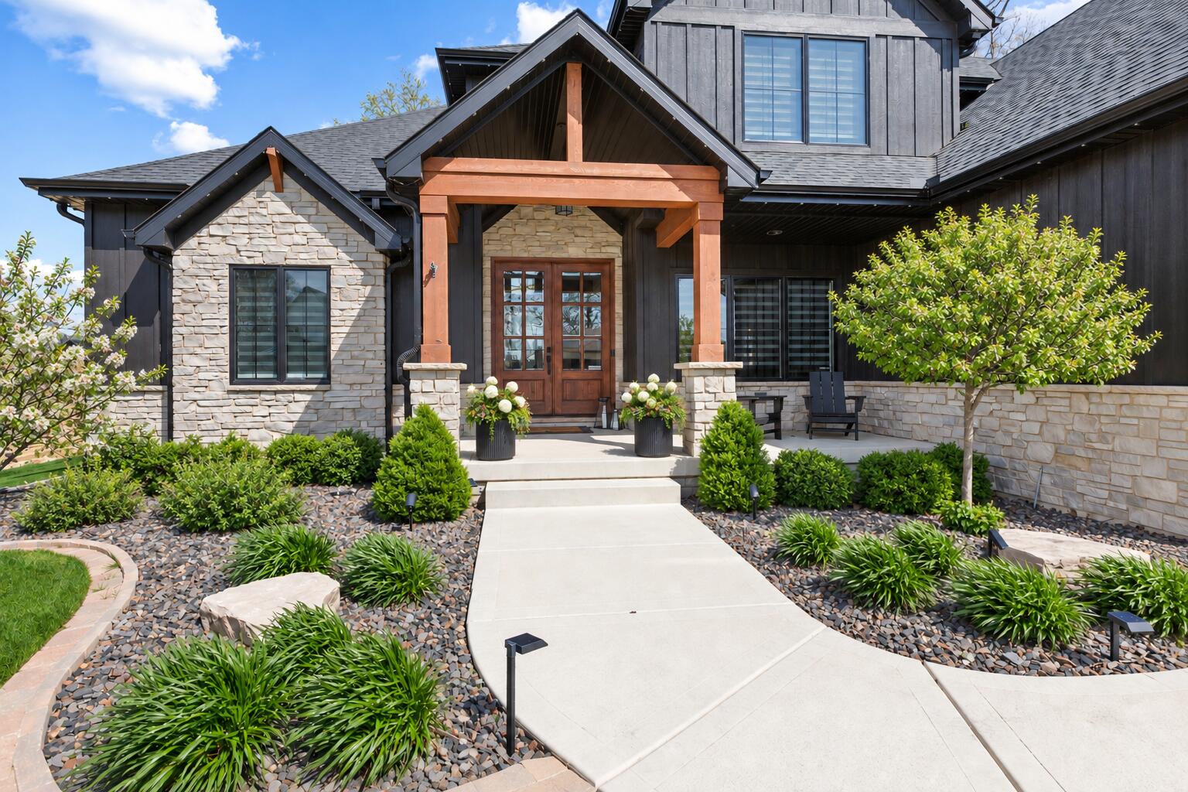
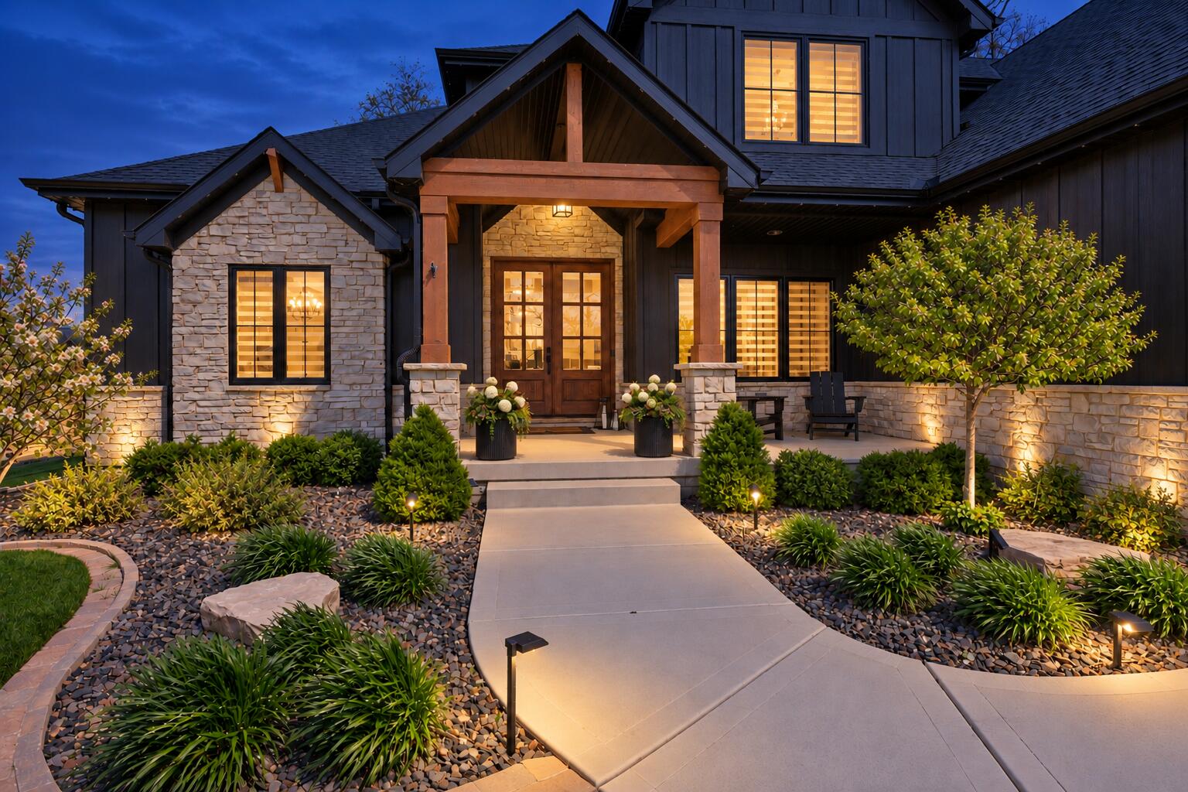
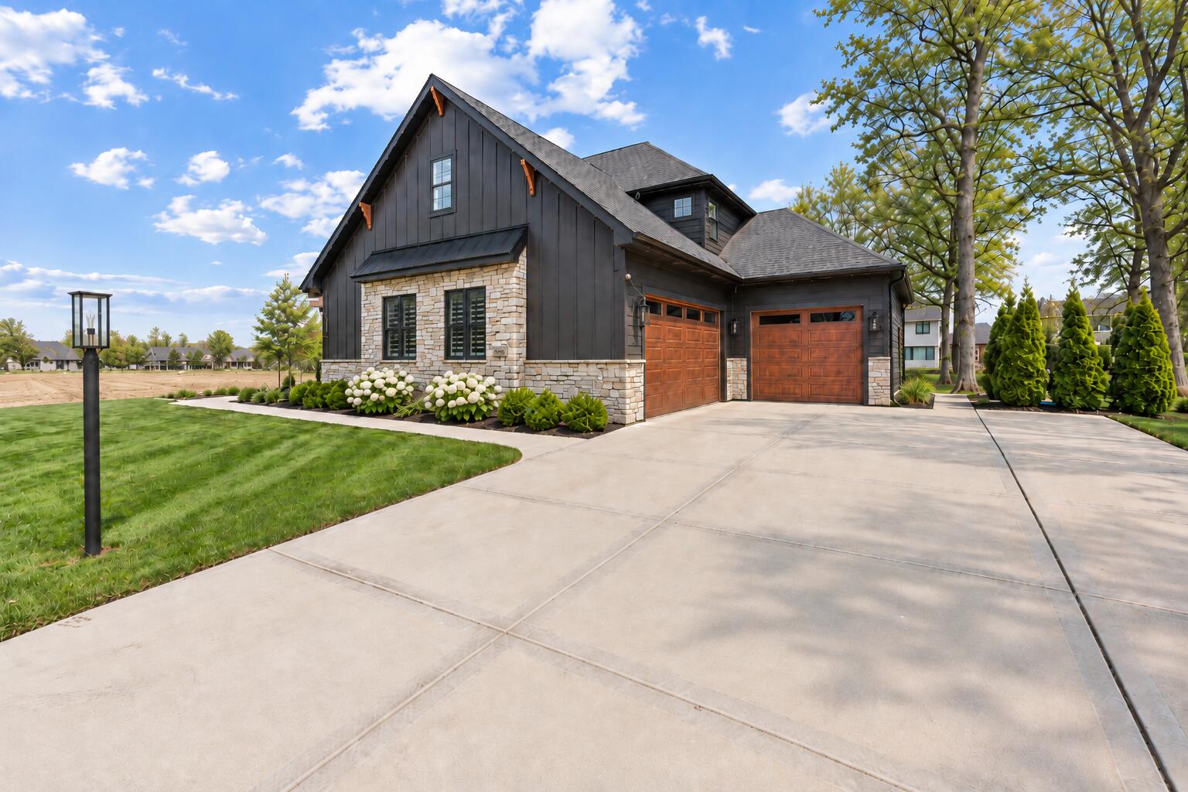
This beautifully designed 1.5-story home offers the craftsmanship of newer construction with many of the costly finishing touches already completed. Mature landscaping, custom blinds, permanent exterior color-changing accent lighting, an epoxied garage floor, finished bonus room above the garage, and added pantry cabinetry are just a few of the upgrades already in place. Inside, you'll find 4 bedrooms, 4 bathrooms, an upstairs office, and a versatile bonus room. The light-filled great room features soaring two-story ceilings, detailed trim work, and a dramatic floor-to-ceiling stone fireplace with custom built-ins. The chef's kitchen offers an oversized island, quartz countertops, stainless steel appliances, abundant cabinetry, and a butler's pantry with a convenient "Costco door" providing direct access from the garage. A formal dining room and dry bar with beverage cooler add to the entertaining space. The main-level primary suite provides a private retreat, while main-floor laundry and a custom mudroom with built-in lockers add everyday convenience. Expansive patio doors lead to a covered outdoor living area overlooking the established landscaping. The heated 3-car side-load garage includes an epoxied floor and utility sink. The basement offers excellent future potential with 3 egress windows and the rare convenience of access from both inside the home and directly from the garage. Thoughtfully upgraded throughout, this home offers the beauty of newer construction without the expense and time of adding all the extras after closing. Some images have been virtually staged with furniture and decor for illustrative purposes. No structural features or architectural elements have been altered.

$6,918/mo

Est. mortgage payment based on a $1,039,900 home price.

All estimates are provided by Luxury Presence for informational purposes only. Actual amounts may vary.

Additional information

MLS® ID
845188

Interior Features

Bedrooms
4
Bathrooms
4
Fireplace
Yes
Heating
Yes
Basement
Yes

Exterior Features

Lot Size
0.41 Acres

Other Property Details

Taxes
$8,589
Tax Frequency
Annually
Association Fee Frequency
Yearly
Garage
Yes
View
Yes

Courtesy of Better Homes and Gardens Real, Jennifer Stiglitz,
Listing Contact: (219) 677-9190 

Listings courtesy of Northwest Indiana REALTOR Association as distributed by MLS GRID

All information deemed reliable but not guaranteed and should be independently verified. All properties are subject to prior sale, change or withdrawal. Neither listing broker(s) nor Rob Gow & Chris Pfauser shall be responsible for any typographical errors, misinformation, misprints and shall be held totally harmless. Properties displayed may be listed or sold by various participants in the MLS. 

Based on information submitted to the MLS GRID as of 11:21 AM UTC on 10/16/2026. All data is obtained from various sources and may not have been verified by broker or MLS GRID. Supplied Open House Information is subject to change without notice. All information should be independently reviewed and verified for accuracy. Properties may or may not be listed by the office/agent presenting the information.

©2026 Northwest Indiana REALTOR Association. All rights reserved.

DMCA Notice


Powered by Luxury Presence