Property photo 1
Property photo 2
Property photo 3
Property photo 4
Property photo 5
3 Beds
3 Baths
4,372 sqft

$549,900

1240 Waterside Lane, Crown Point IN, 46307

Price per sqft$125.78
Built in2001
Property size4,372 sqft
Property typeResidential

Overview

Active

Listed Jul 9, 2026

Updated 2 weeks ago

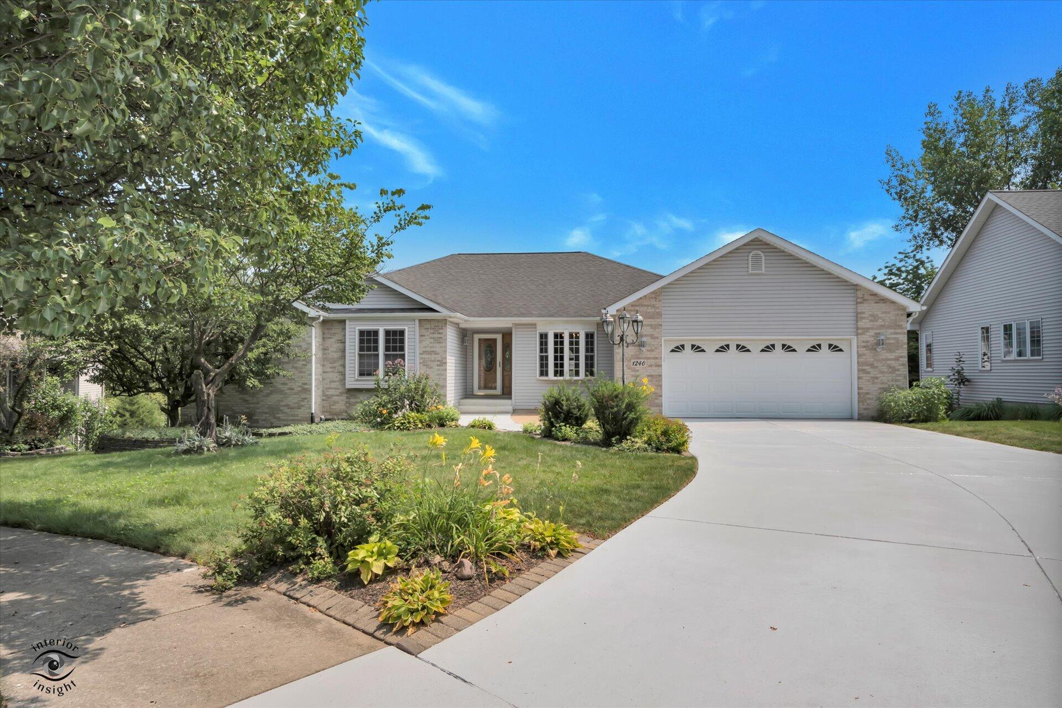
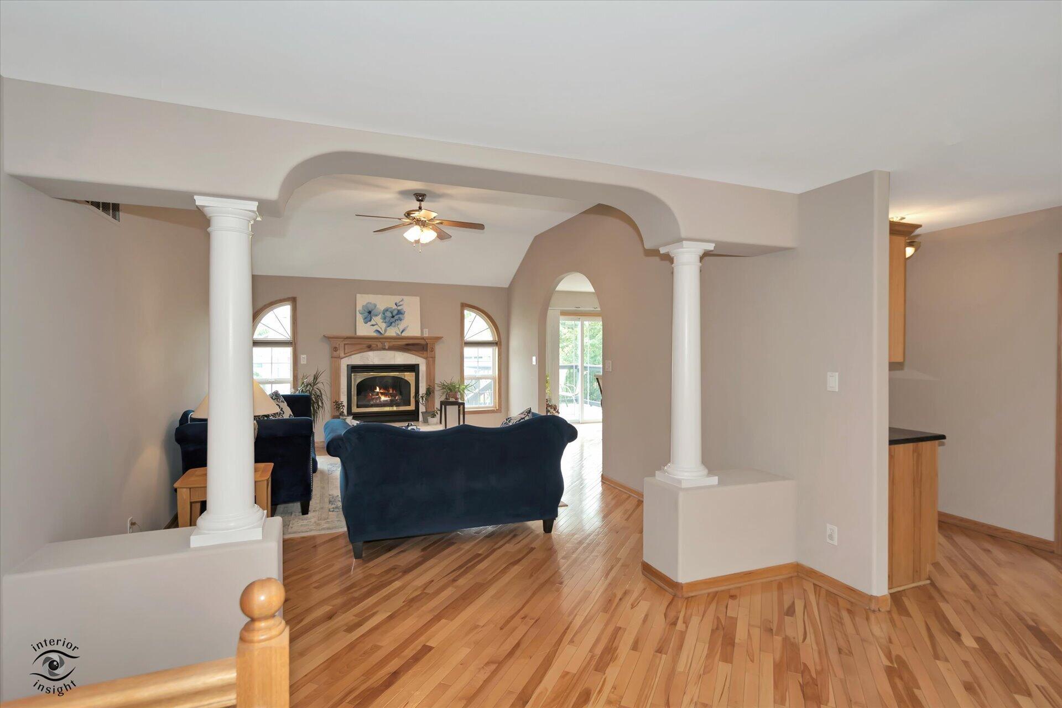
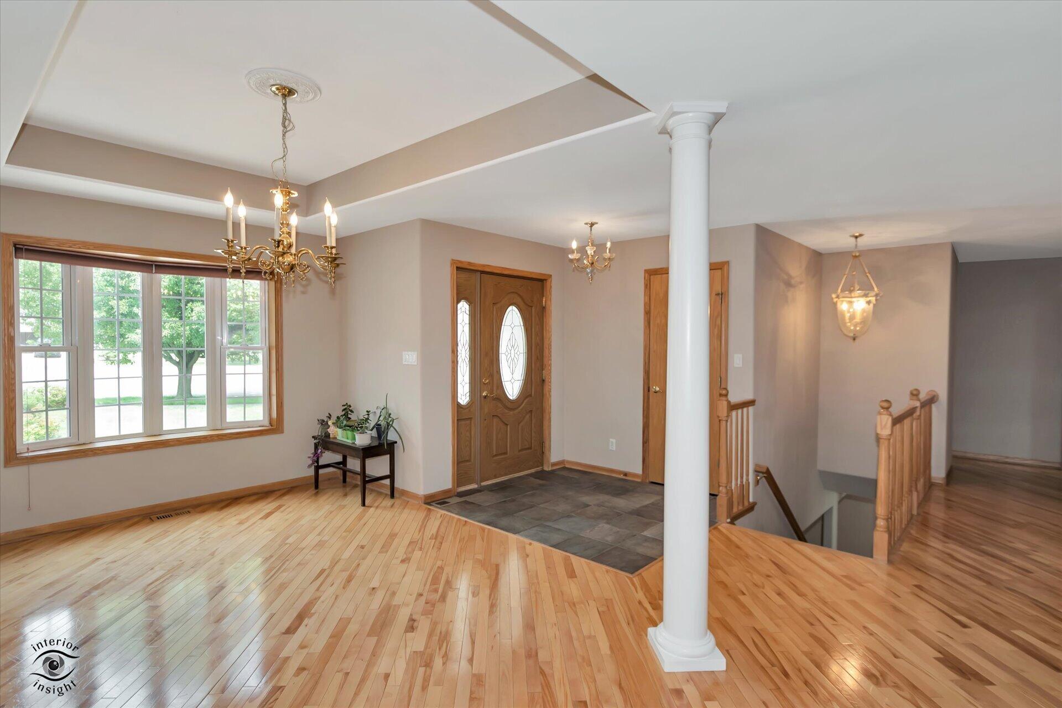
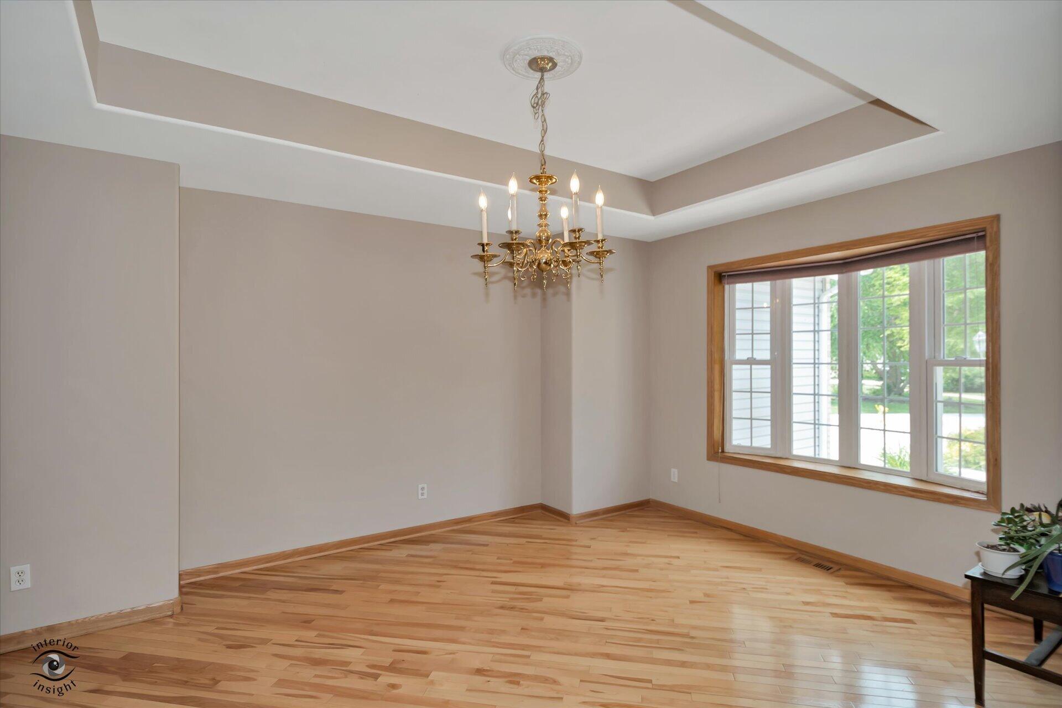
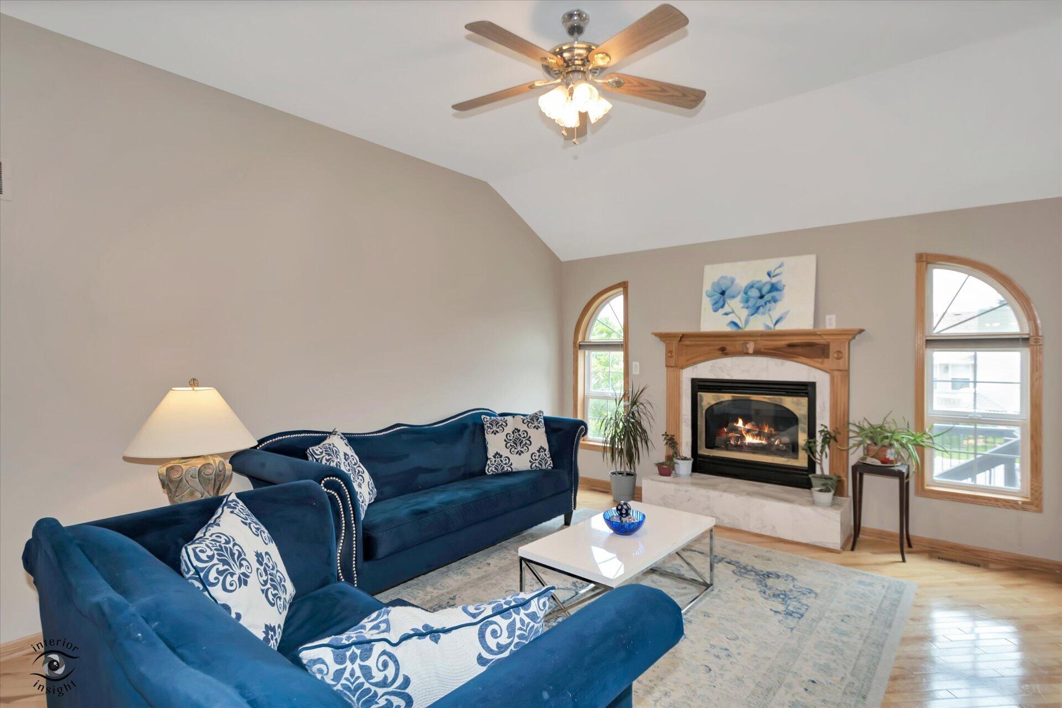
This spacious 3-bedroom, 3-bath ranch with a walkout basement is nestled on a quiet cul-de-sac and offers more than 4,300 square feet of beautifully designed living space. Step inside to discover elegant floor-to-ceiling columns that define the inviting living room, complete with a cozy fireplace, and the formal dining area featuring a tray ceiling. A convenient pass-through connects the living room to the well-appointed kitchen, which boasts stainless steel appliances, extensive granite countertops, a center island, rich wood cabinetry with crown molding, hardwood flooring, a dry bar, and abundant cabinet storage. A patio door off the kitchen leads to the deck, complete with a natural gas hookup for easy outdoor grilling. The open-concept design creates a seamless flow between the kitchen and dining areas, making the home ideal for everyday living as well as entertaining family and friends. The generously sized primary suite features a tray ceiling, a spacious walk-in closet, and a private ensuite bath with dual vanities, a heated jetted tub, and a separate shower. Two additional bedrooms, both with newly installed carpet, a full bath and laundry room complete the main level. The finished walkout basement provides exceptional additional living space, highlighted by a 14' x 38' entertainment area with a second fireplace and a convenient wet bar. An adjoining flexible space is perfect for a recreation room, media room, or game area. The lower level also includes a private office or den, a full bath, and ample storage space.

$3,658/mo

Est. mortgage payment based on a $549,900 home price.

All estimates are provided by Luxury Presence for informational purposes only. Actual amounts may vary.

Additional information

MLS® ID
842117

Interior Features

Bedrooms
3
Bathrooms
3
Fireplace
Yes
Heating
Yes
Basement
Yes

Exterior Features

Lot Size
0.3 Acres

Other Property Details

Taxes
$4,328
Tax Frequency
Annually
Association Fee Frequency
Yearly
Garage
Yes
View
Yes

Courtesy of BHHS Executive Realty, Roger Pace,
Listing Contact: (219) 746-4036 

Listings courtesy of Northwest Indiana REALTOR Association as distributed by MLS GRID

All information deemed reliable but not guaranteed and should be independently verified. All properties are subject to prior sale, change or withdrawal. Neither listing broker(s) nor Rob Gow & Chris Pfauser shall be responsible for any typographical errors, misinformation, misprints and shall be held totally harmless. Properties displayed may be listed or sold by various participants in the MLS. 

Based on information submitted to the MLS GRID as of 3:04 AM UTC on 9/26/2026. All data is obtained from various sources and may not have been verified by broker or MLS GRID. Supplied Open House Information is subject to change without notice. All information should be independently reviewed and verified for accuracy. Properties may or may not be listed by the office/agent presenting the information.

©2026 Northwest Indiana REALTOR Association. All rights reserved.

DMCA Notice


Powered by Luxury Presence