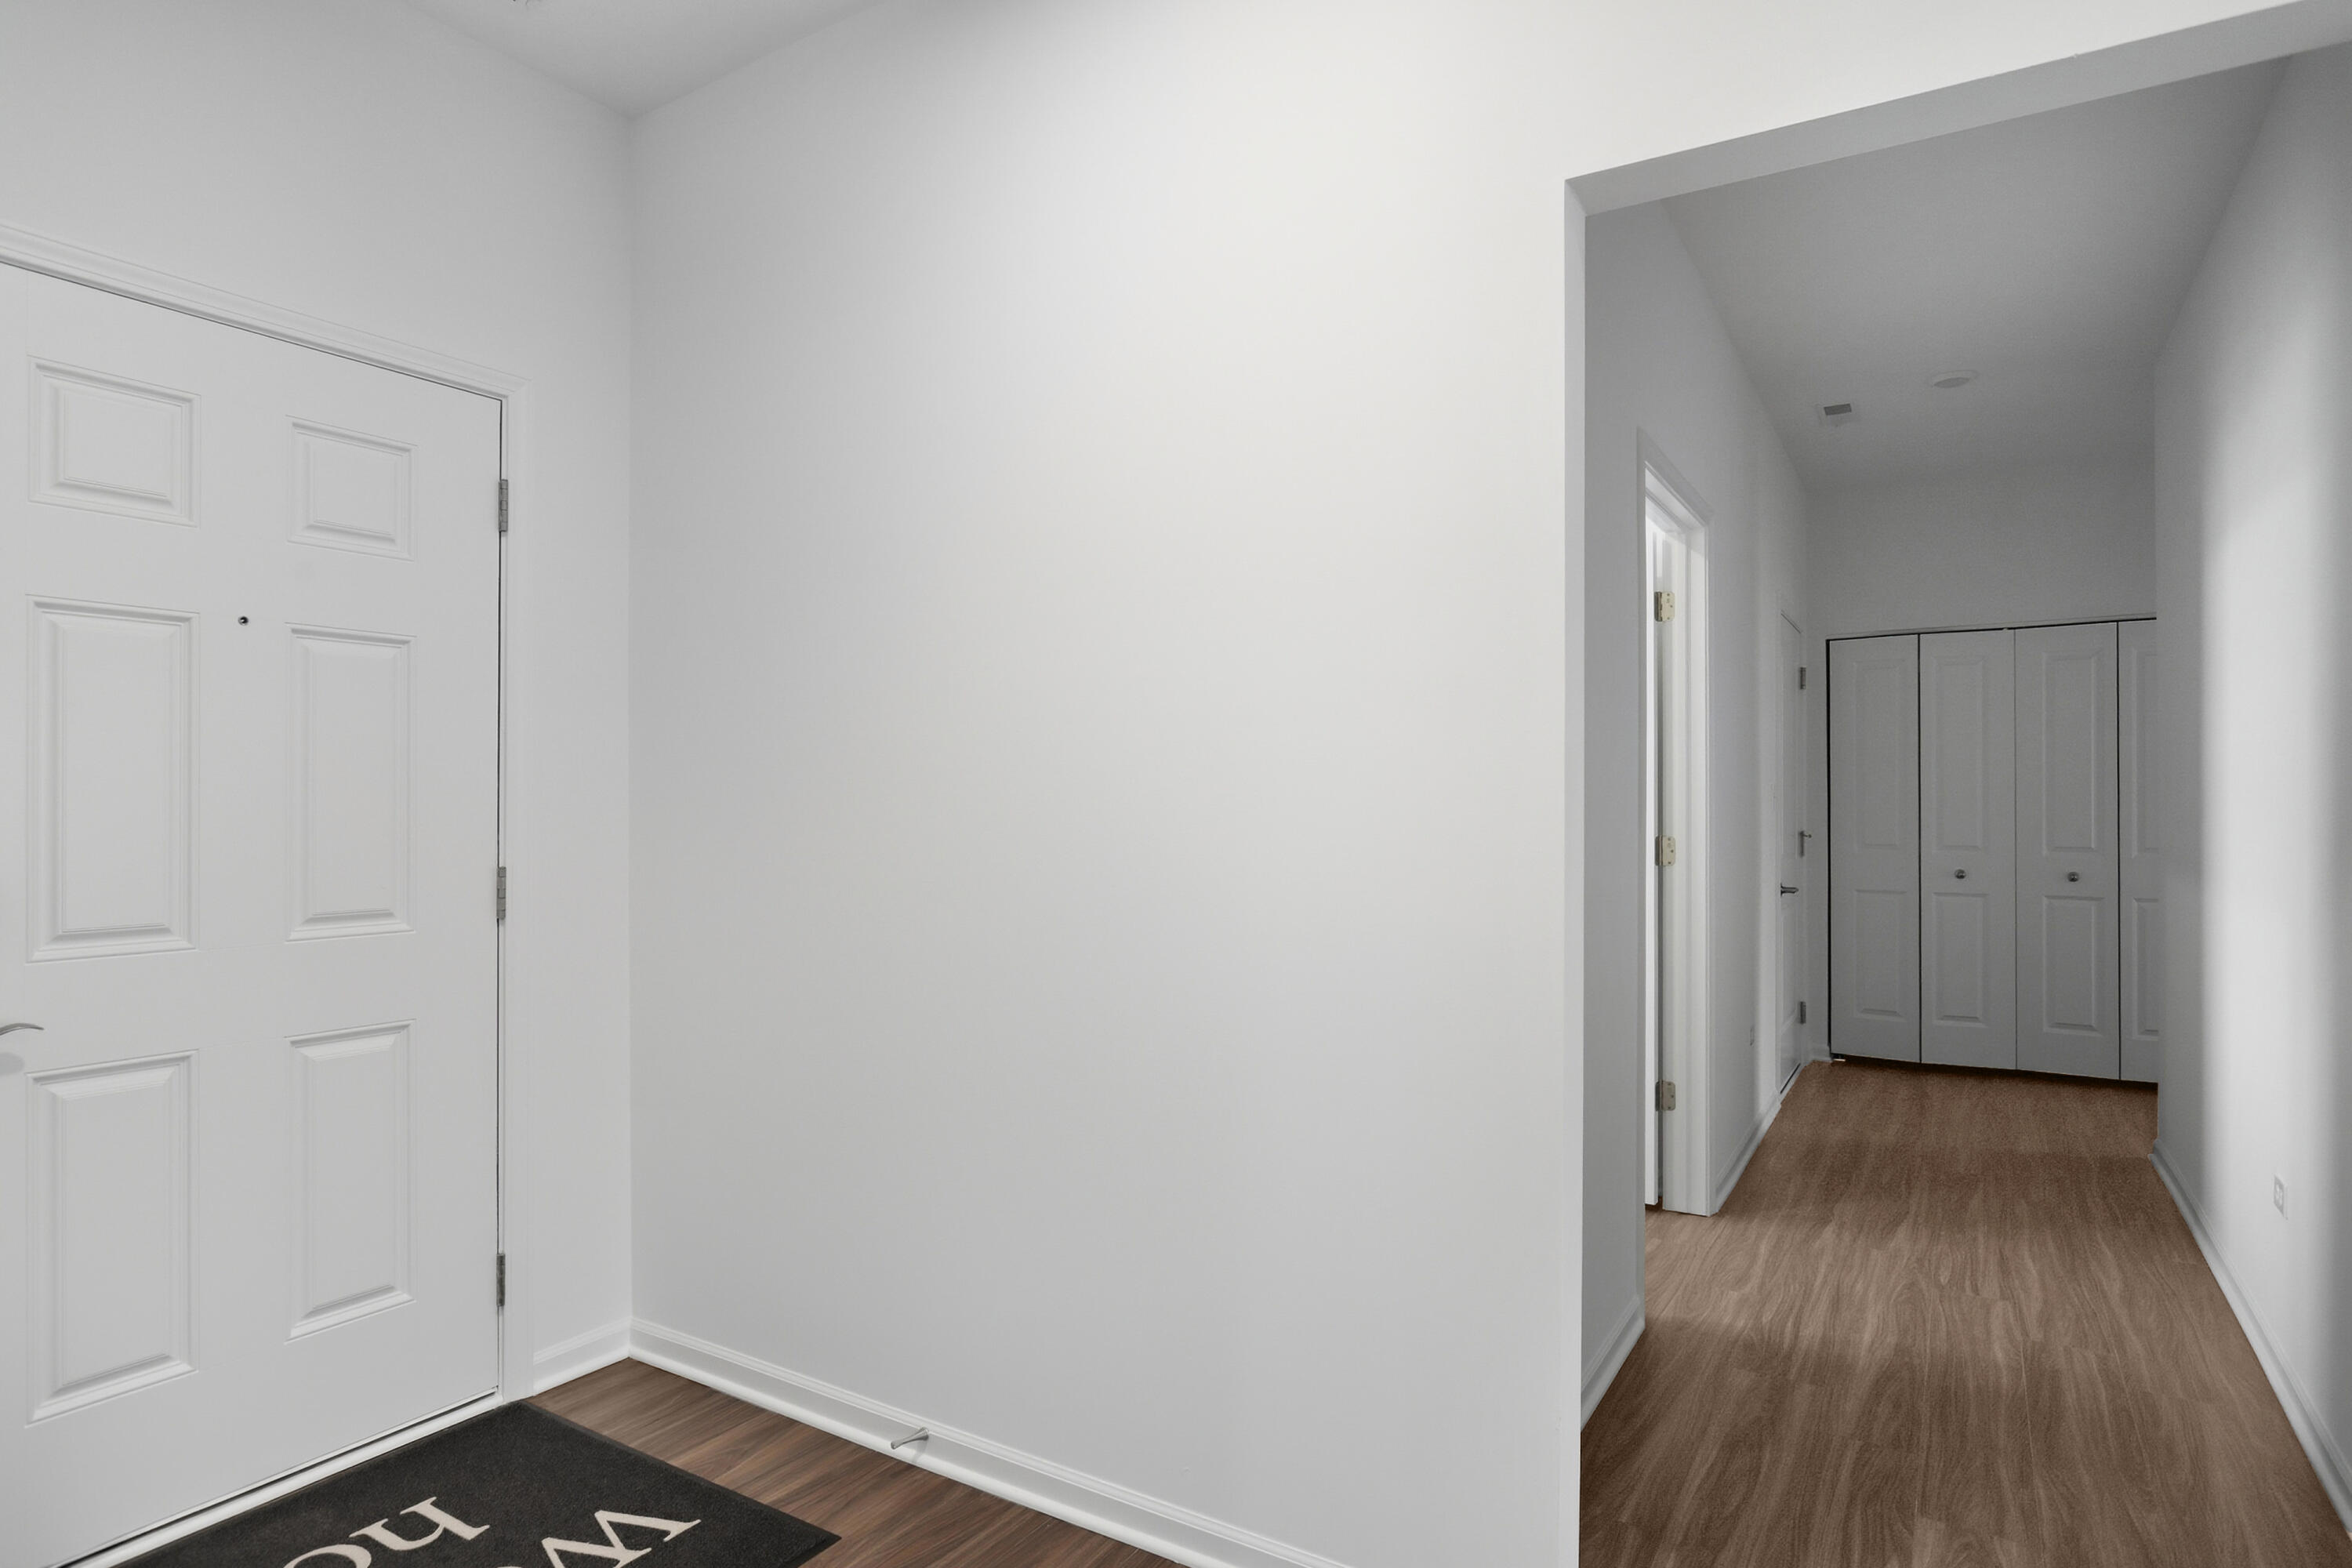
Property photo 1
Property photo 2
Property photo 3
Property photo 4
Property photo 5
3 Beds
2 Baths
1,748 sqft

$314,908

8672 Kannon Drive, Lowell IN, 46356

Price per sqft$180.15
Built in2025
Property size1,748 sqft
Property typeResidential

Overview

Active

Listed Sep 9, 2026

Updated 18h ago

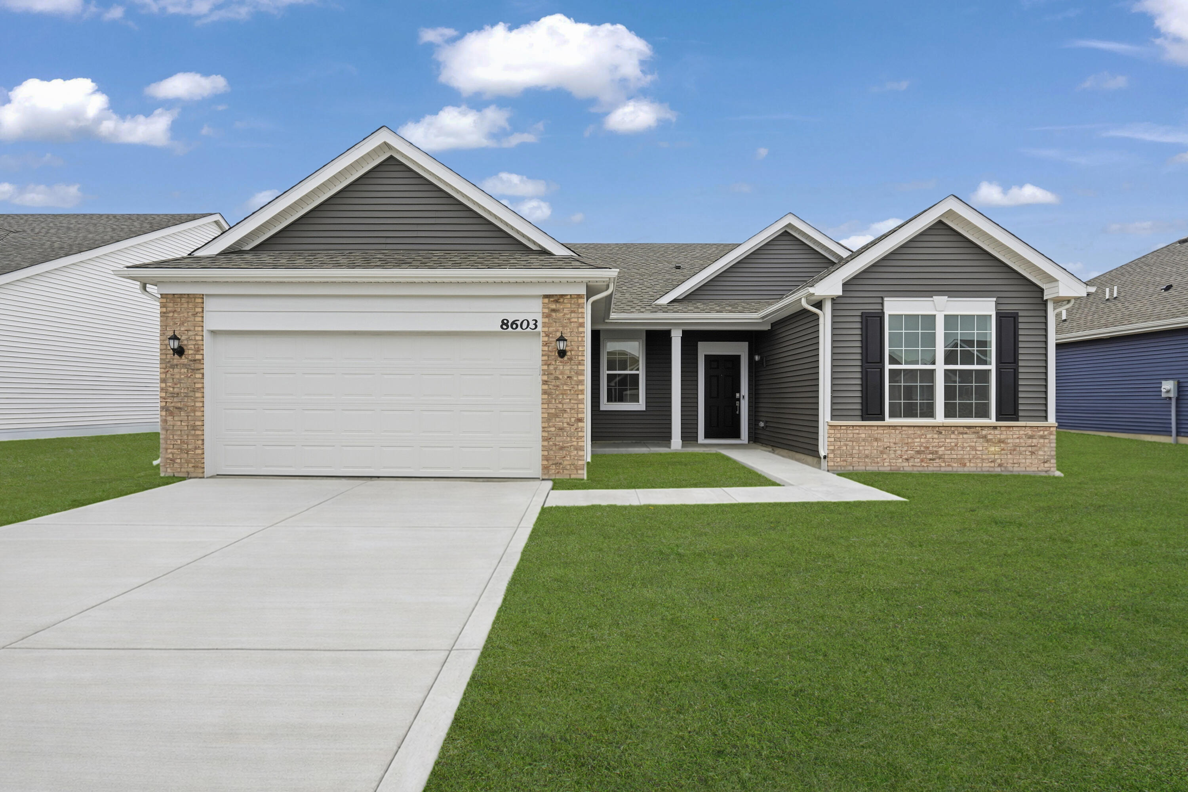
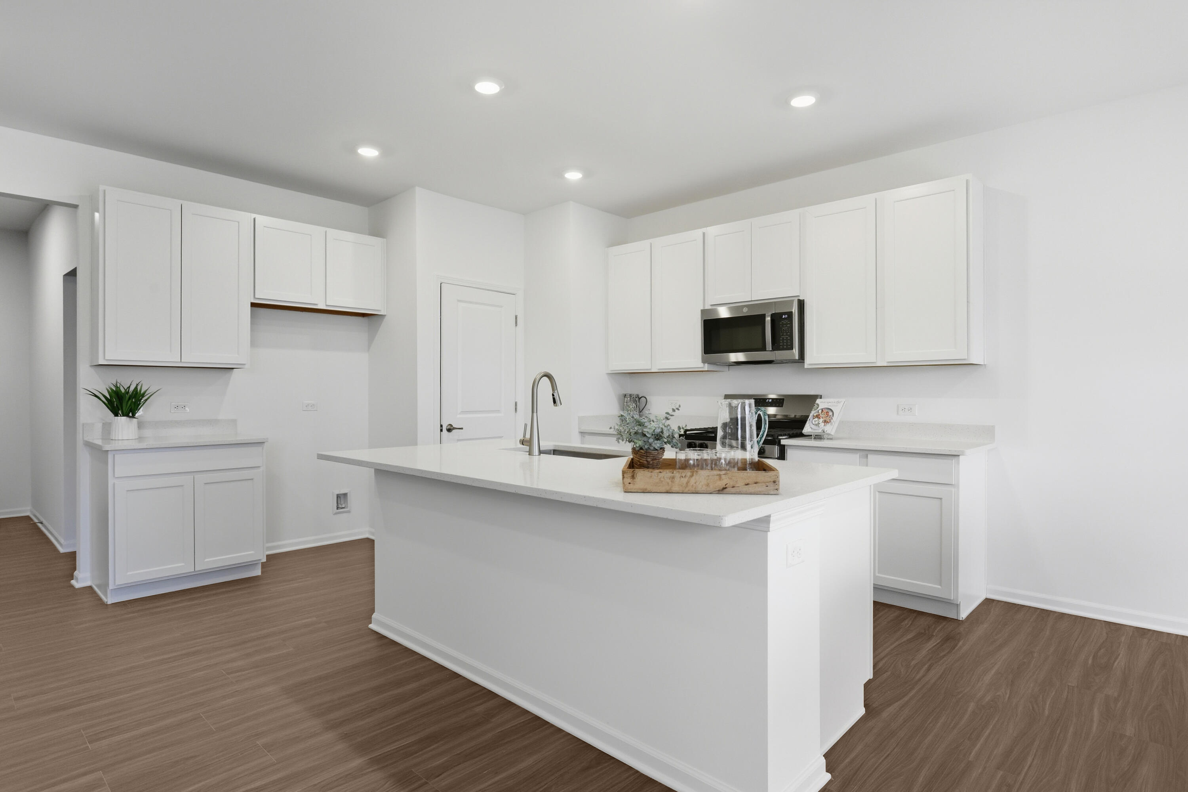
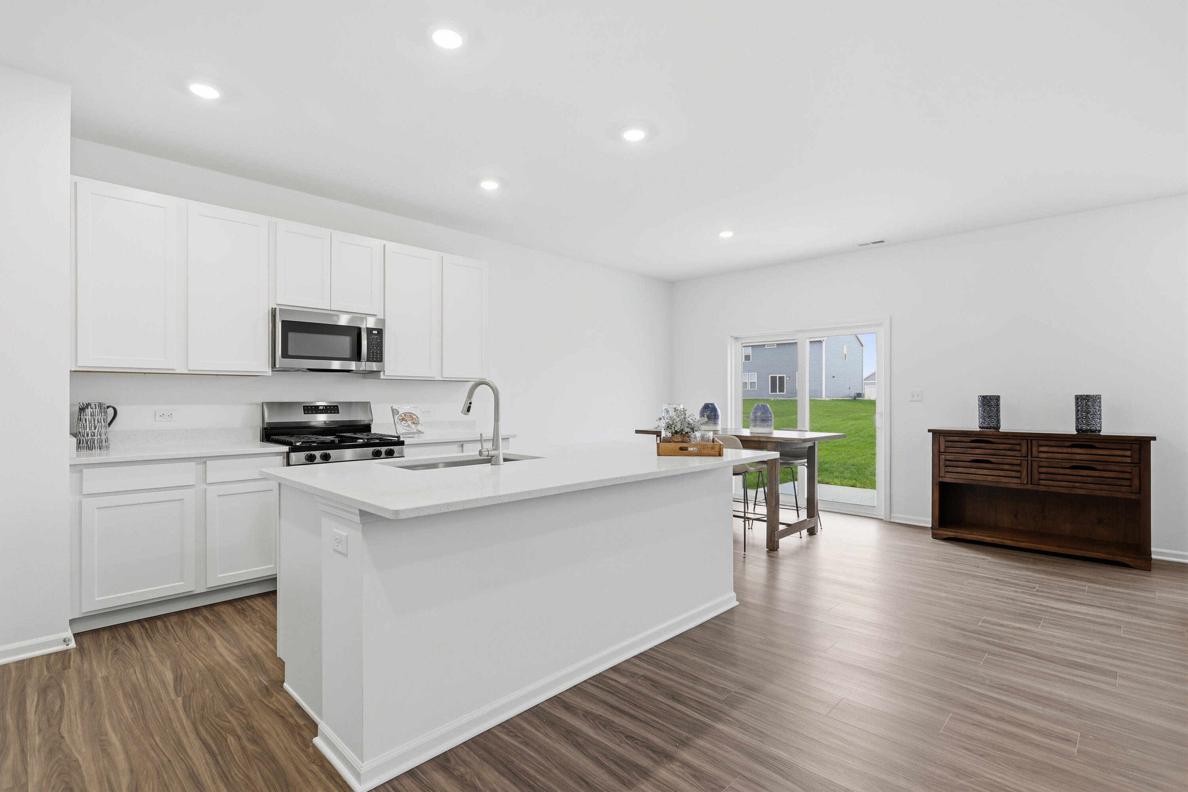
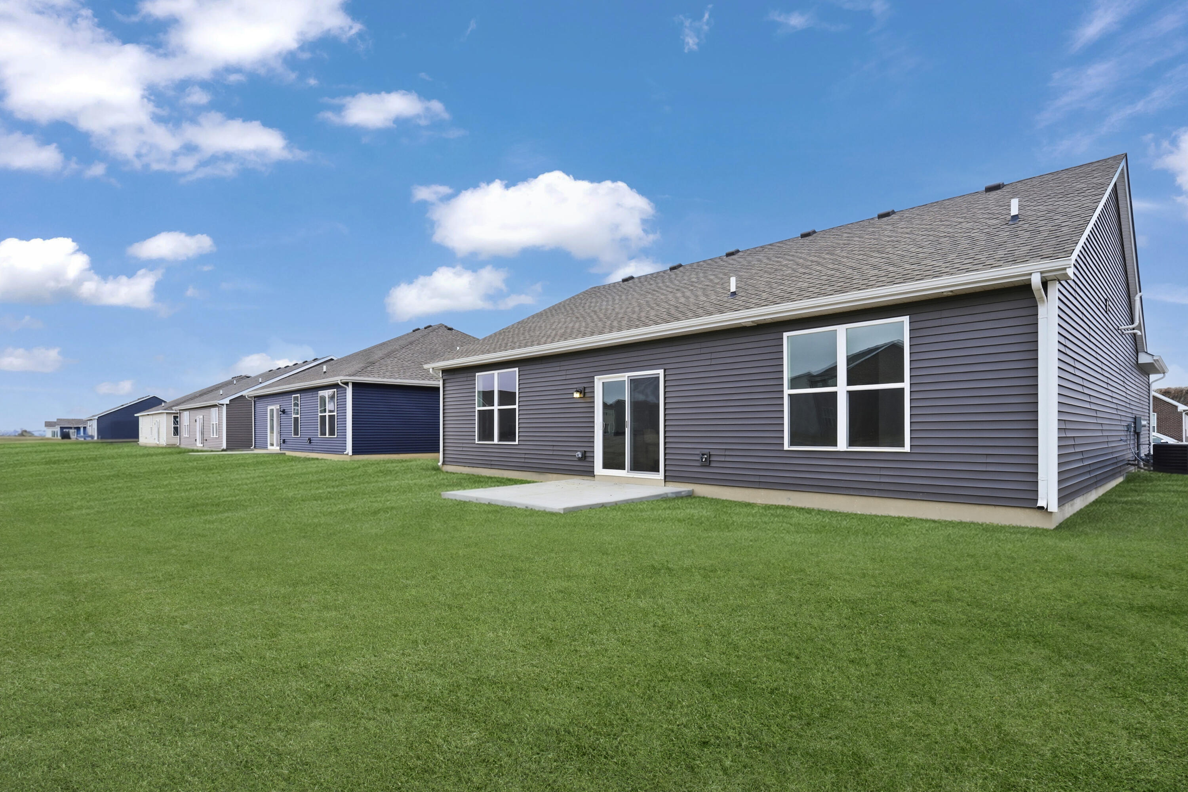
*Photos are not this actual home * SPECIAL FINANCING AVAILABLE!! READY FOR FALL DELIVERY!! Homesite #0319 Welcome to the Rutherford a beautifully crafted single-story home that perfectly blends modern design with everyday functionality. Thoughtfully laid out with three spacious bedrooms and two full bathrooms, this open-concept floor plan is designed to promote effortless flow and comfortable living. At the heart of the home, the stylish kitchen impresses with a large center island, Quartz countertops, sleek stainless steel appliances, and ample cabinetry ideal for everything from casual weeknight meals to lively weekend gatherings. The private owner's suite serves as a serene retreat, featuring a generous walk-in closet and a spa-inspired en-suite bath with premium fixtures and finishes for a truly relaxing experience. Two additional bedrooms are conveniently located near a shared full bathroom, making them perfect for family, guests, or a dedicated home office. Designed with both comfort and style in mind, the Rutherford includes 9-foot ceilings, luxury vinyl plank flooring, plush carpeting in bedrooms, Deluxe shower upgrades, smart-height water-saving commodes, and many more premium features that enhance modern living. Whether you're downsizing or seeking a more streamlined lifestyle, the Rutherford is a smart and sophisticated choice for today's homeowner. Exterior will be CLAY color siding with HARVEST BLEND color brick. (pic for reference ONLY) *Photos are not this actual home* Kingston Ridge is a beautifully designed master-planned community. The Andare series features low-maintenance ranch homes now for sale in Lowell, Indiana. Residents here enjoy a range of onsite amenities, including a resort-style swimming pool, miles of biking and walking trails, and a children's playground perfect for active families and outdoor enthusiasts. The community is served by the highly regarded Tri-Creek School Corporation, providing access to exemplary schools.

$2,095/mo

Est. mortgage payment based on a $314,908 home price.

All estimates are provided by Luxury Presence for informational purposes only. Actual amounts may vary.

Additional information

MLS® ID
845014

Interior Features

Bedrooms
3
Bathrooms
2
Heating
Yes
Basement
No

Exterior Features

Lot Size
0.19 Acres

Other Property Details

Association Fee Frequency
Monthly
Garage
Yes
View
Yes
New Construction
Yes

Courtesy of HomeSmart Realty Group, Roman Sawczak,
Listing Contact: [email protected] 

Listings courtesy of Northwest Indiana REALTOR Association as distributed by MLS GRID

All information deemed reliable but not guaranteed and should be independently verified. All properties are subject to prior sale, change or withdrawal. Neither listing broker(s) nor Rob Gow & Chris Pfauser shall be responsible for any typographical errors, misinformation, misprints and shall be held totally harmless. Properties displayed may be listed or sold by various participants in the MLS. 

Based on information submitted to the MLS GRID as of 3:28 AM UTC on 10/16/2026. All data is obtained from various sources and may not have been verified by broker or MLS GRID. Supplied Open House Information is subject to change without notice. All information should be independently reviewed and verified for accuracy. Properties may or may not be listed by the office/agent presenting the information.

©2026 Northwest Indiana REALTOR Association. All rights reserved.

DMCA Notice


Powered by Luxury Presence