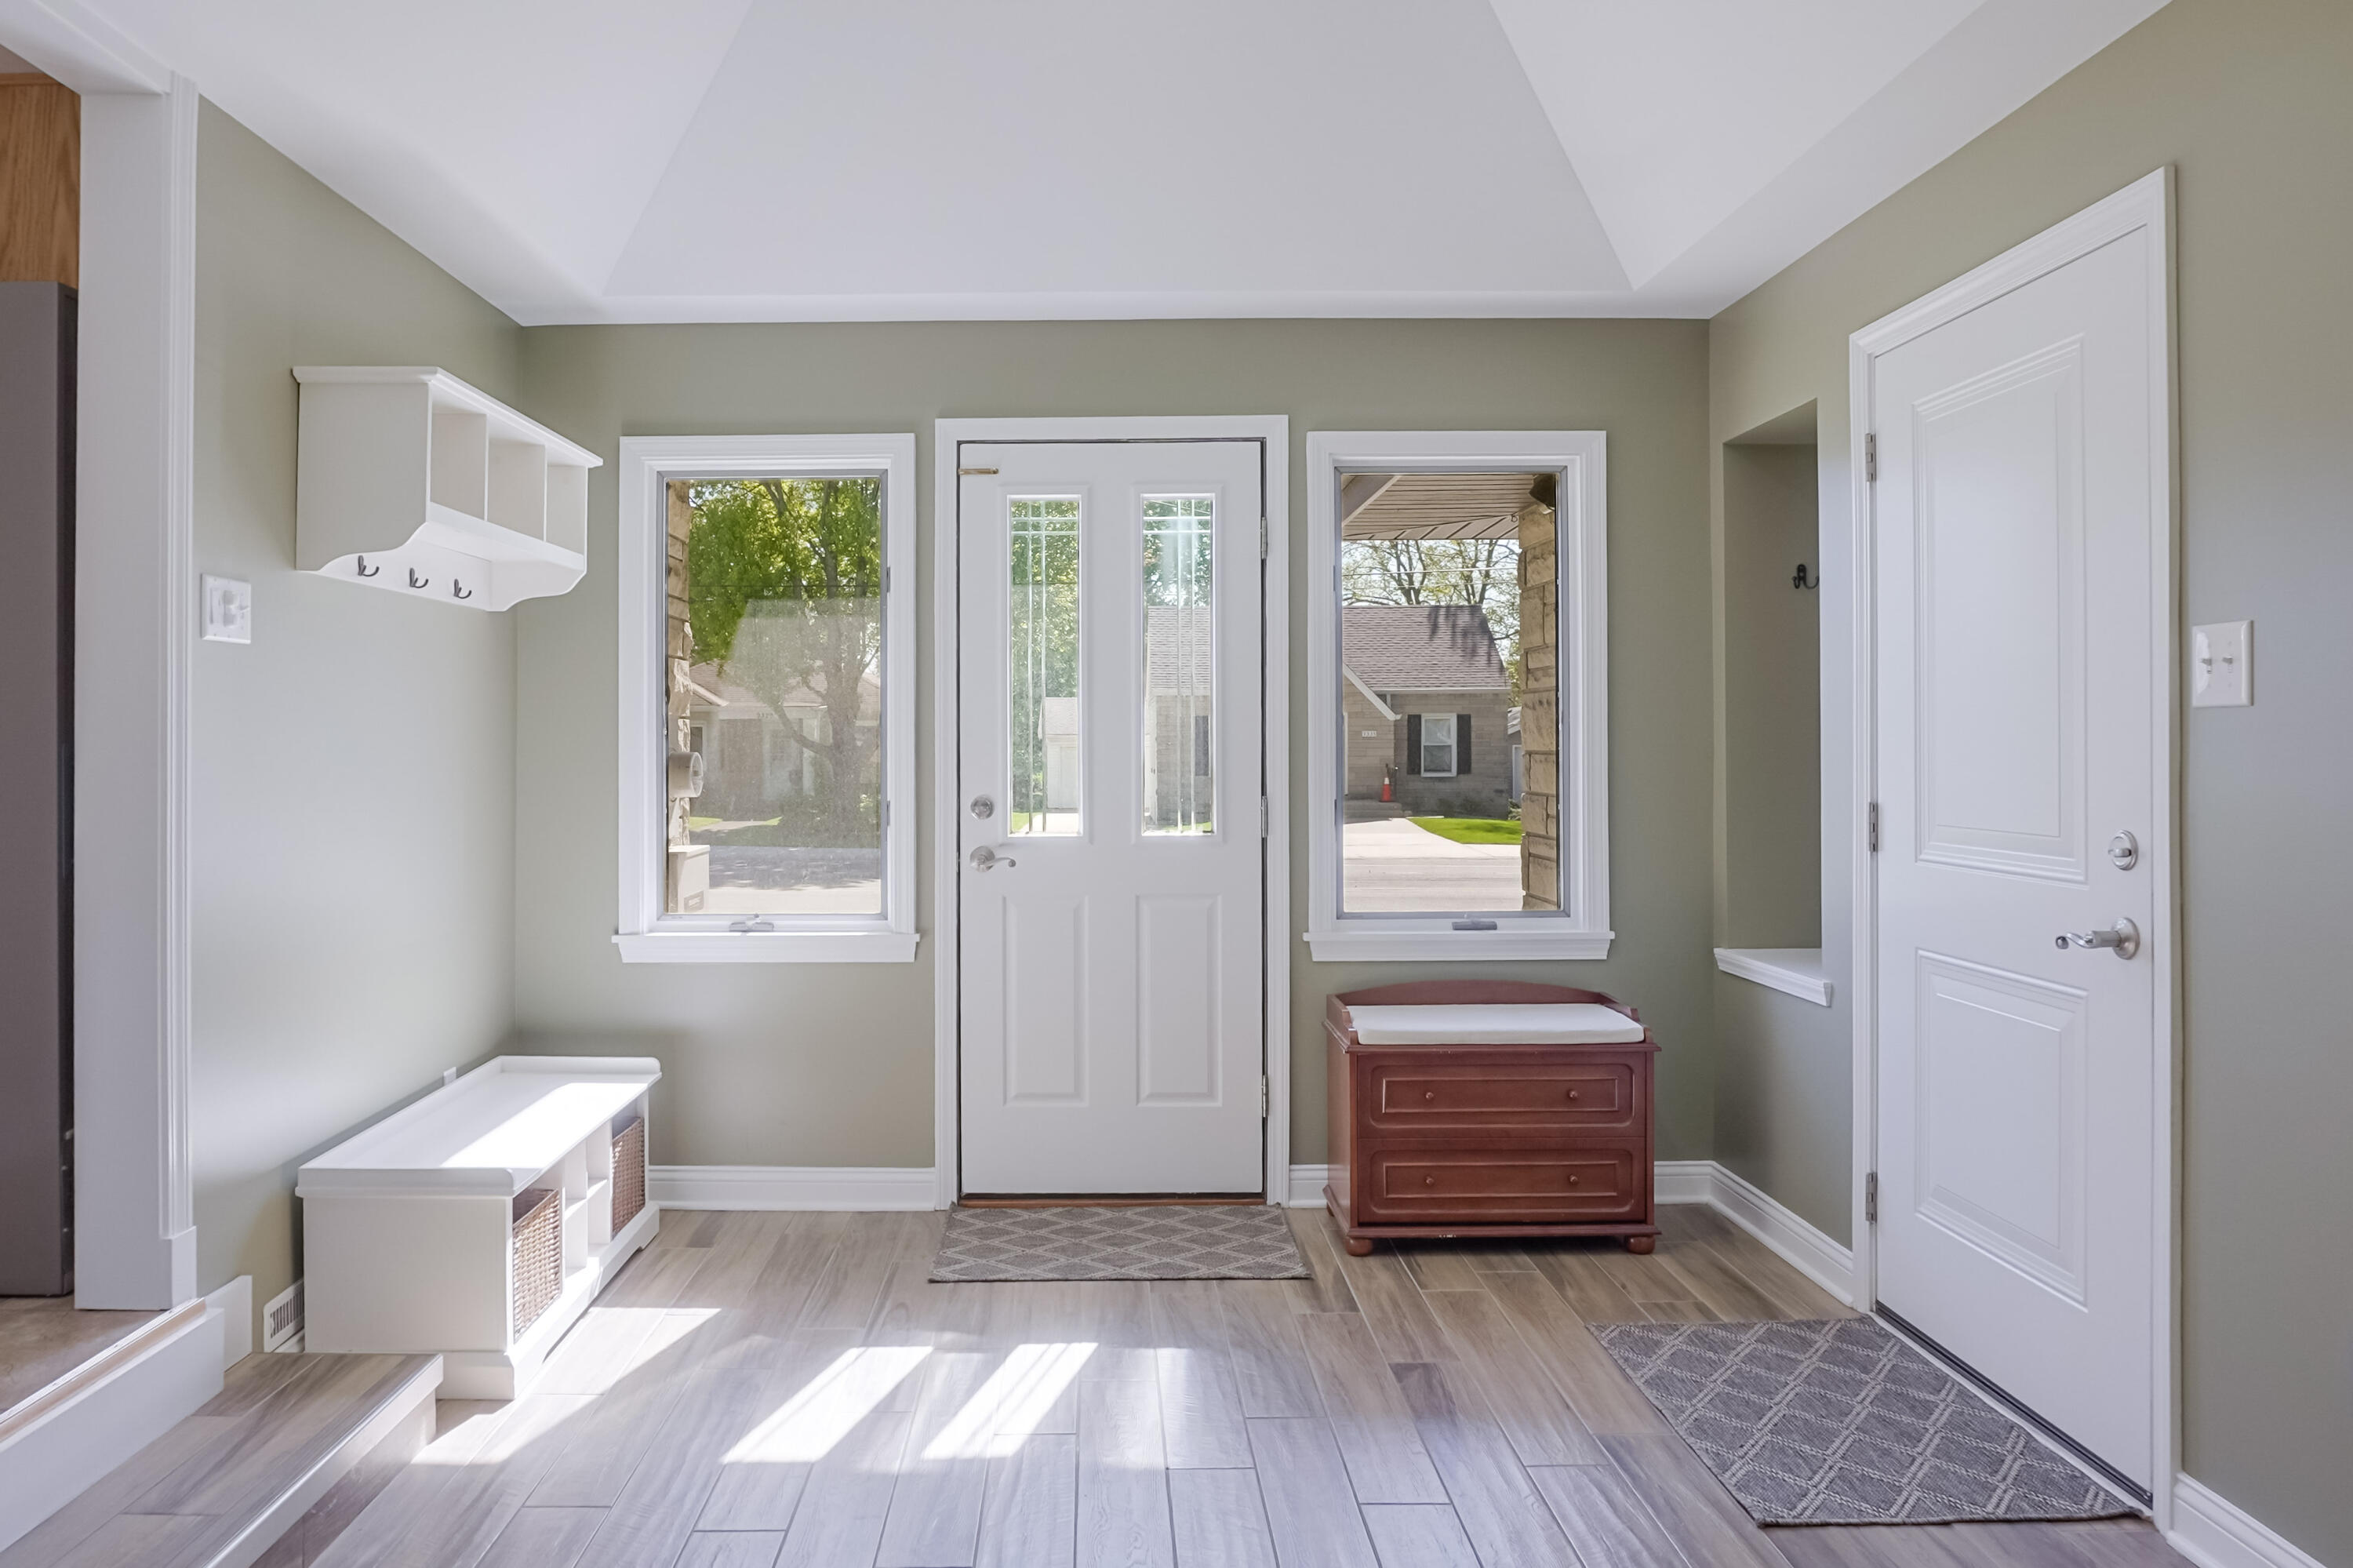
Property photo 1
Property photo 2
Property photo 3
Property photo 4
Property photo 5
3 Beds
2 Baths
2,317 sqft

$399,900

9330 Keilman Street, St John IN, 46373

Price per sqft$172.59
Built in1954
Property size2,317 sqft
Property typeResidential

Overview

Active

Listed May 13, 2026

Updated 3 days ago

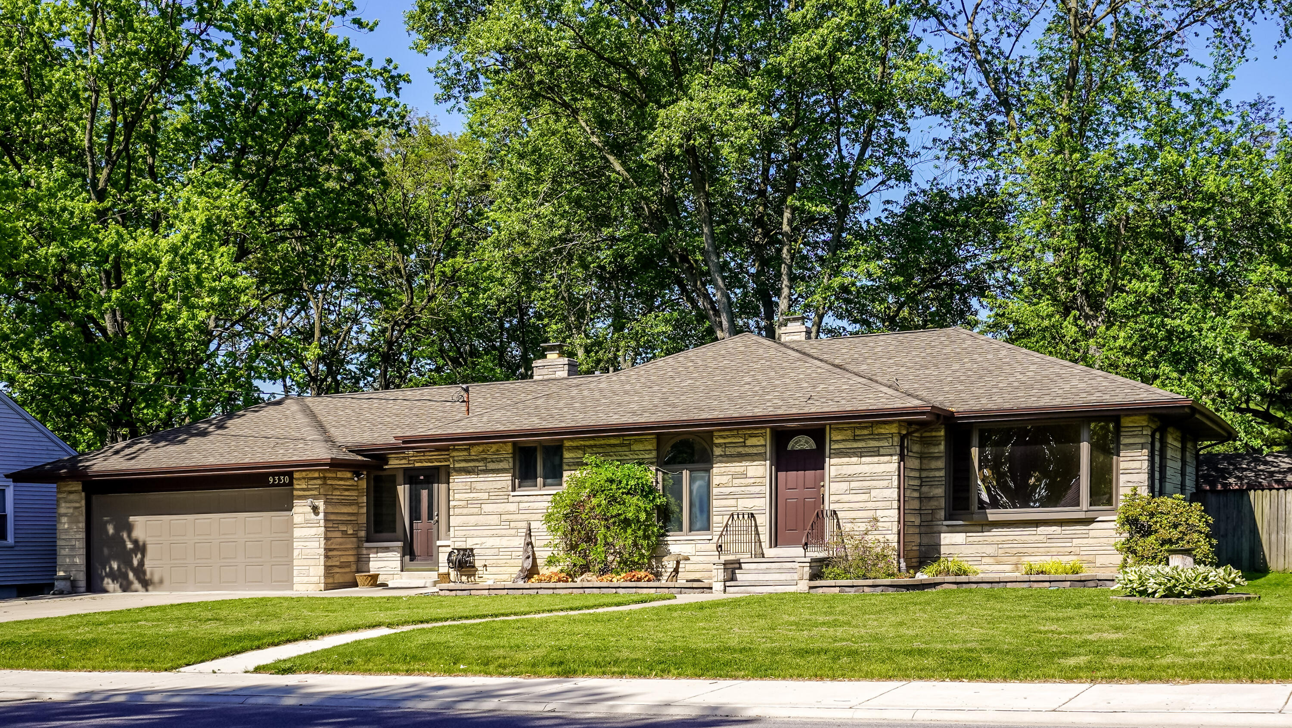
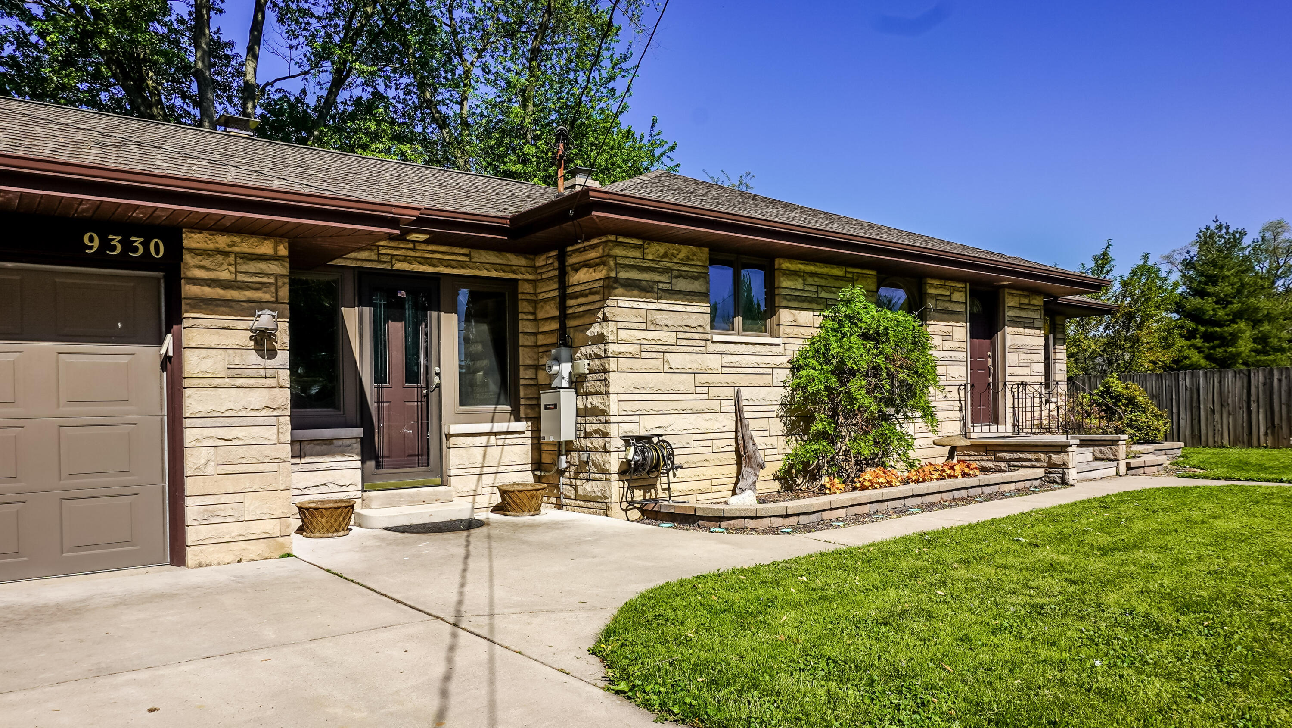
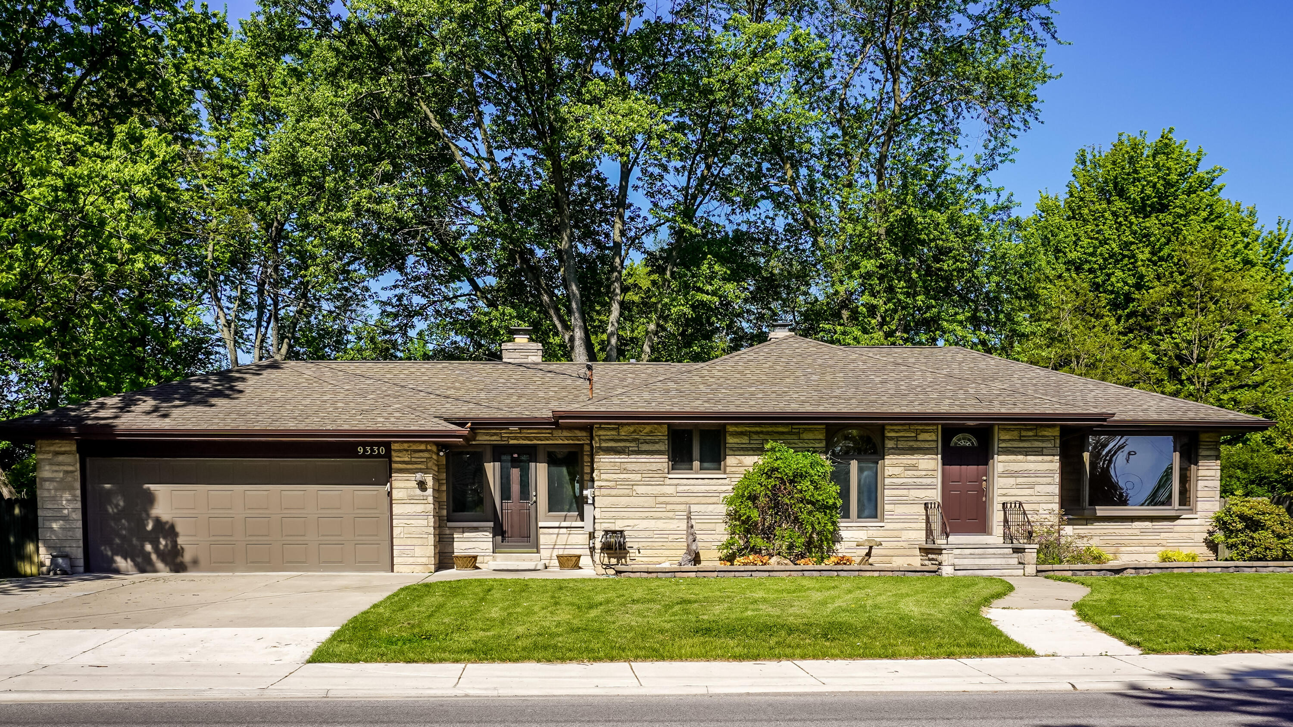
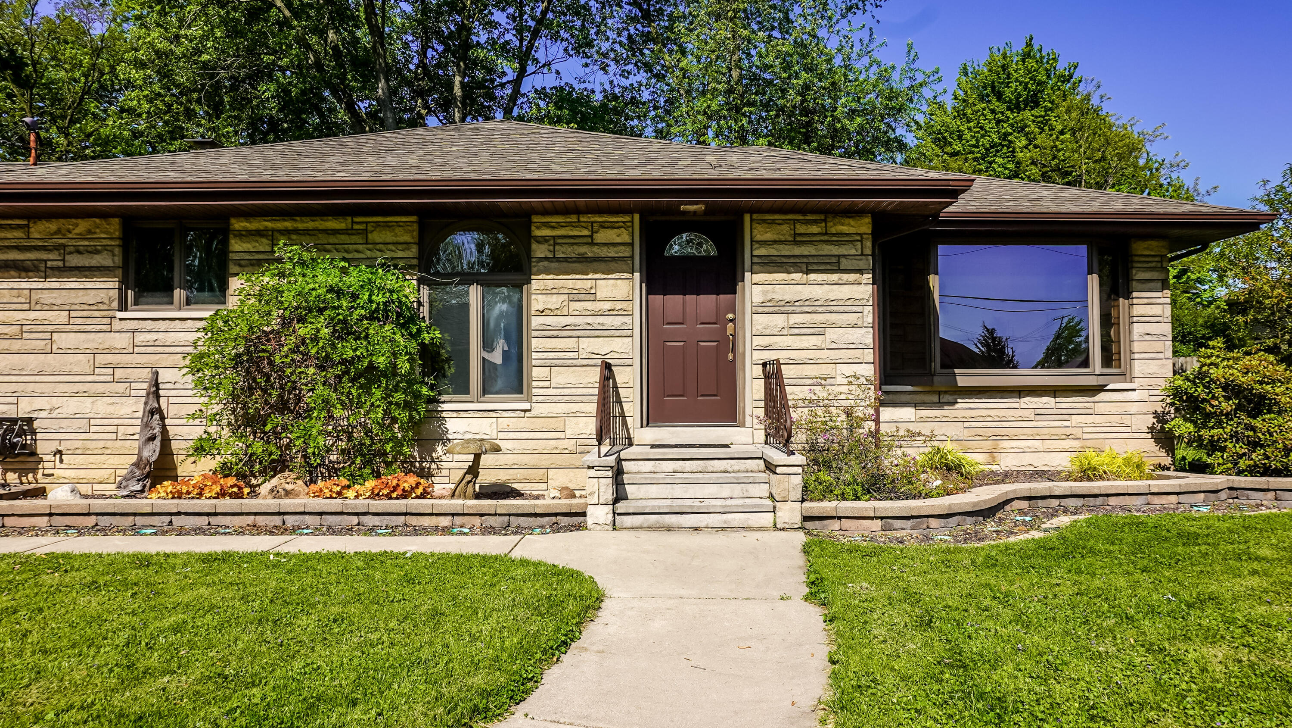
Improved Price - Schedule Today before it goes, Lovingly maintained by the same owners for over 20 years, this beautifully cared-for 3-bedroom, 2-bath all-brick ranch with basement offers timeless quality, exceptional space, and pride of ownership throughout. Located in one of St. John's most desirable neighborhoods within the highly sought-after Lake Central School District, this home is ready for its next proud owner. From the moment you arrive, you'll appreciate the mature trees, manicured lawn, and lasting durability of solid brick construction. Inside, the freshly painted main level features spacious rooms, abundant natural light, beautiful hardwood floors, and an oversized living room with a large picture window. The eat-in kitchen offers abundant cabinetry, generous counter space, a center island, and plenty of room for family meals and entertaining. The finished basement adds exceptional living space with a large recreation room featuring rustic wood accents and a custom bar, plus two finished bonus rooms perfect for an office, exercise room, hobbies, guests, or storage. Step outside to a huge fenced backyard with mature trees, a brick patio, berry plants, and plenty of space to relax or entertain. The oversized garage features dual overhead doors for backyard access and includes a rare garage bathroom. Additional highlights include a whole-house generator, Guardian backup sump system, poured concrete foundation, owned water softener, and no HOA. Conveniently located near parks, shopping, restaurants, major expressways, and within walking distance of St. John Summerfest, Oktoberfest, Christmas in the Park, and other community events. Solidly built. Beautifully maintained. Ideally located. All-brick homes in the Lake Central School District don't come along often. Schedule your private showing today!

$2,661/mo

Est. mortgage payment based on a $399,900 home price.

All estimates are provided by Luxury Presence for informational purposes only. Actual amounts may vary.

Additional information

MLS® ID
838823

Interior Features

Bedrooms
3
Bathrooms
2
Fireplace
Yes
Heating
Yes
Basement
Yes

Exterior Features

Lot Size
0.46 Acres

Other Property Details

Taxes
$2,643
Tax Frequency
Annually
Garage
Yes
View
Yes

Courtesy of Realty Executives Premier, Dennis Scherer,
Listing Contact: (219) 213-3346 

Listings courtesy of Northwest Indiana REALTOR Association as distributed by MLS GRID

All information deemed reliable but not guaranteed and should be independently verified. All properties are subject to prior sale, change or withdrawal. Neither listing broker(s) nor Rob Gow & Chris Pfauser shall be responsible for any typographical errors, misinformation, misprints and shall be held totally harmless. Properties displayed may be listed or sold by various participants in the MLS. 

Based on information submitted to the MLS GRID as of 5:03 AM UTC on 10/13/2026. All data is obtained from various sources and may not have been verified by broker or MLS GRID. Supplied Open House Information is subject to change without notice. All information should be independently reviewed and verified for accuracy. Properties may or may not be listed by the office/agent presenting the information.

©2026 Northwest Indiana REALTOR Association. All rights reserved.

DMCA Notice


Powered by Luxury Presence