Property photo 1
Property photo 2
Property photo 3
Property photo 4
Property photo 5
5 Beds
4 Baths
4,648 sqft

$629,900

600 Morningside Drive, Crown Point IN, 46307

Price per sqft$135.52
Built in1990
Property size4,648 sqft
Property typeResidential

Overview

Active

Listed Jun 17, 2026

Updated 6 days ago

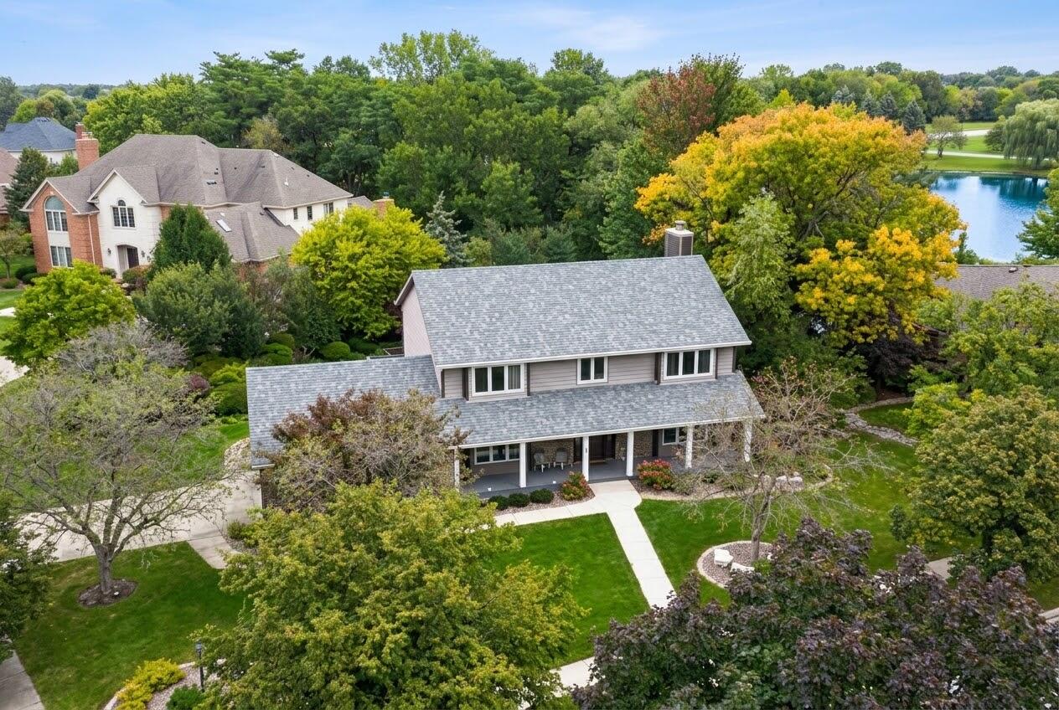
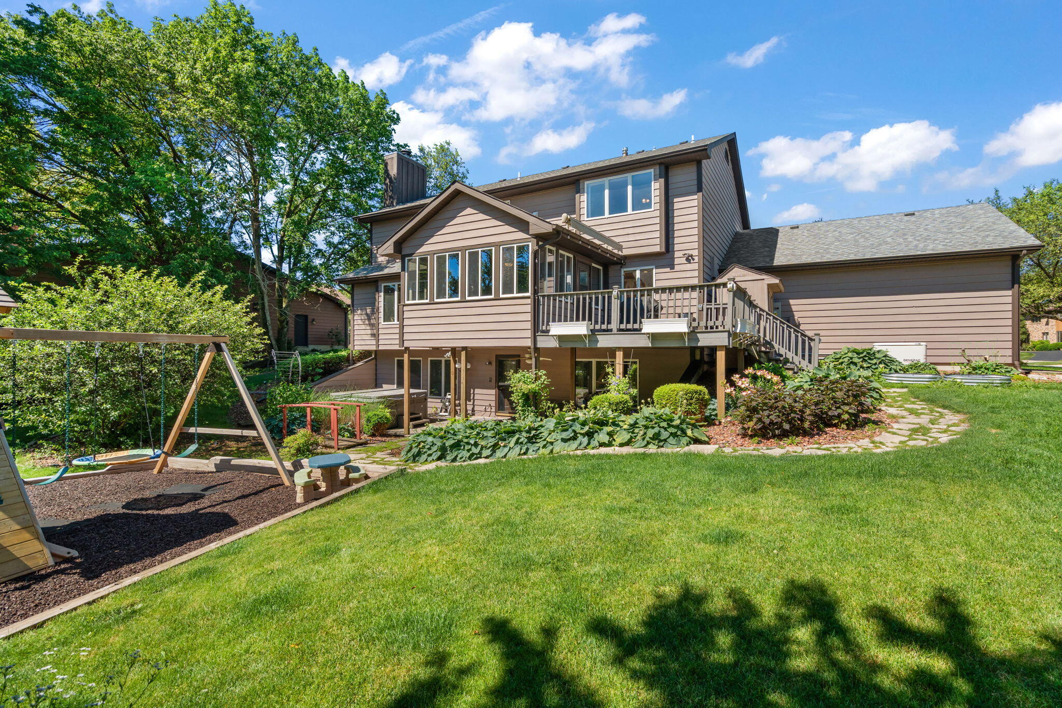
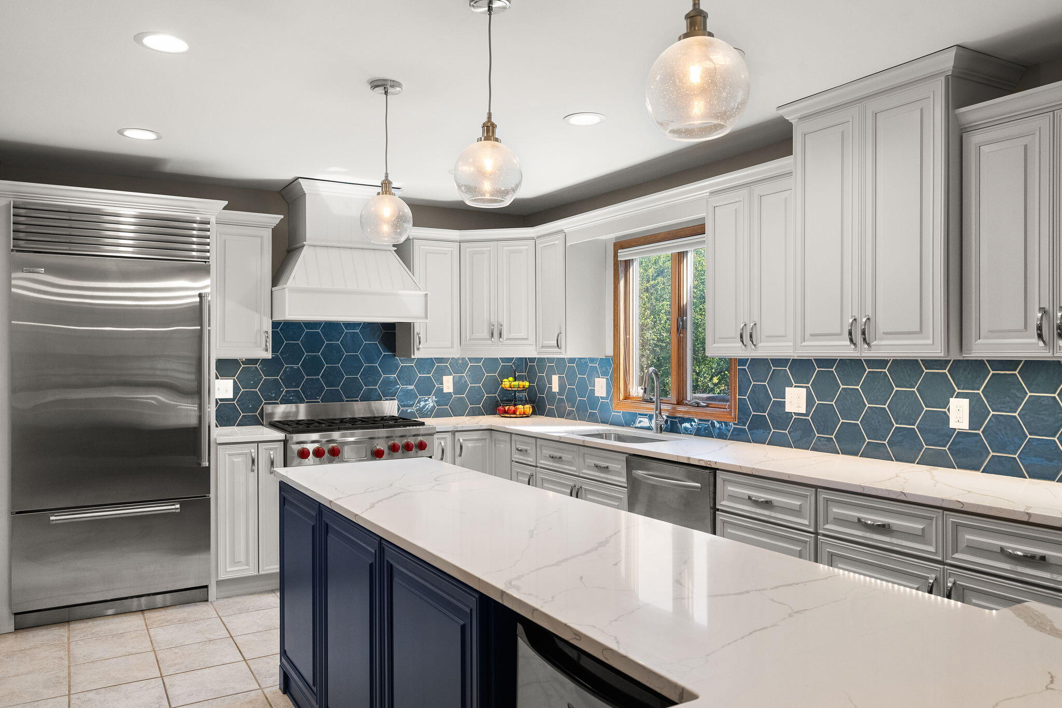
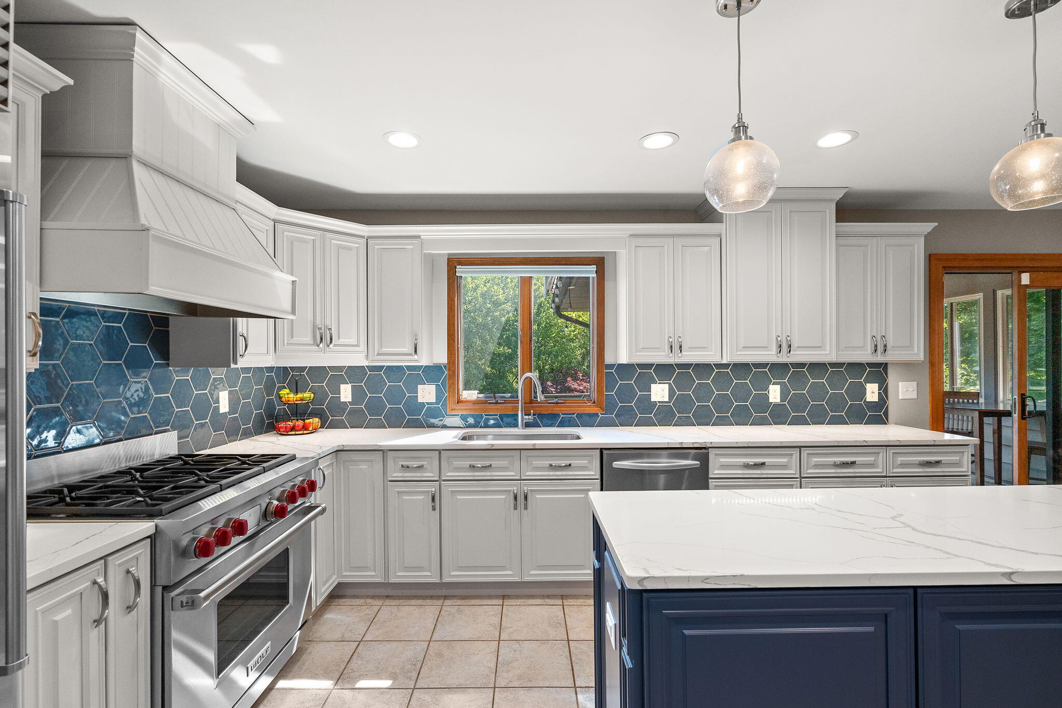
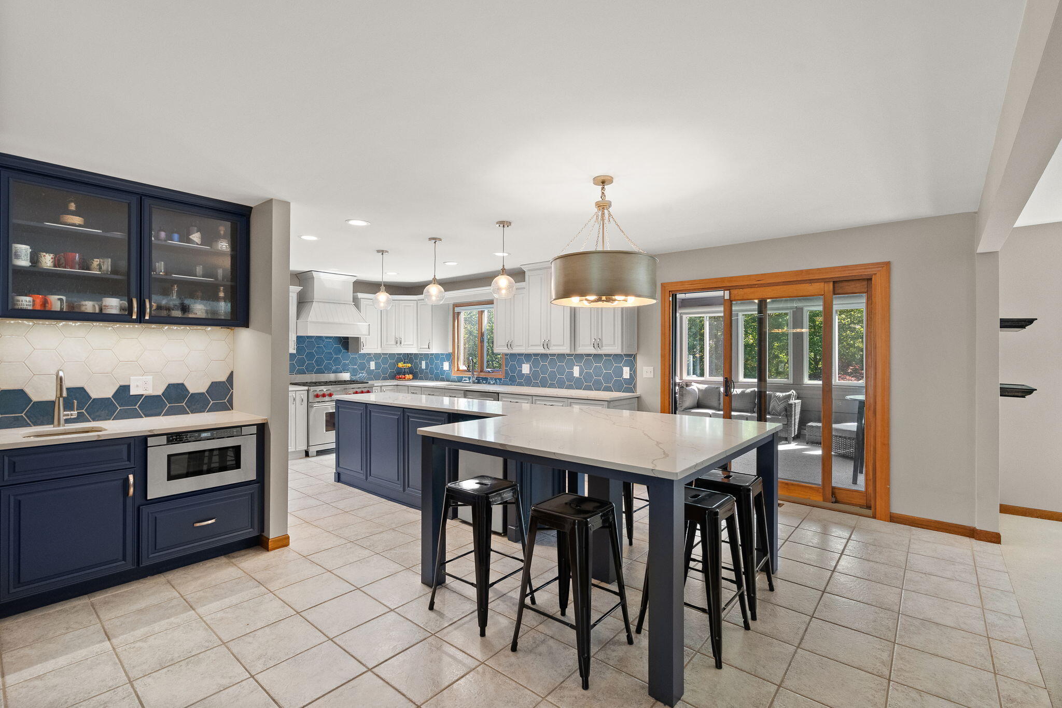
SELLER INCENTIVE AVAILABLE! Seller is willing to contribute toward buyer closing costs, including eligible mortgage rate buydown costs, with an acceptable offer and subject to lender approval. One of Crown Point's best values, this 5-bedroom, 3.5-bath home offers 4,600+ finished square feet, a walk-out lower level, 2024 roof, whole-house Generac generator, and a renovated 2025 kitchen featuring Wolf and Sub-Zero appliances. Situated on a 0.42-acre corner lot with pond views in desirable Briar Estates, this home offers exceptional space and features. The main level features hardwood floors, a formal dining room, and a renovated kitchen with white cabinetry, quartz countertops, and an expanded island. The kitchen opens to an expansive family room with custom built-ins and an adjoining four-seasons room overlooking the backyard, Trex deck, retractable awning, stone walkways, and covered patio. Upstairs, the primary suite features a walk-in closet and private bath with double vanity and custom tile shower with built-in bench. Second-floor laundry is conveniently located near the bedrooms. The finished walk-out lower level includes a fifth-bedroom suite, dedicated office, recreation area, abundant storage, and private entry--ideal for guests or multigenerational living. Additional features include an epoxy-finished garage floor and direct access to the wooded Sauerman Woods trails leading to Sauerman Woods Park. Located in a low-traffic neighborhood, the home is minutes from downtown Crown Point, the Southlake YMCA, shopping, dining, and major commuter routes.

$4,191/mo

Est. mortgage payment based on a $629,900 home price.

All estimates are provided by Luxury Presence for informational purposes only. Actual amounts may vary.

Additional information

MLS® ID
840827

Interior Features

Bedrooms
5
Bathrooms
4
Fireplace
Yes
Heating
Yes
Basement
Yes

Exterior Features

Lot Size
0.42 Acres

Other Property Details

Taxes
$5,531
Tax Frequency
Annually
Association Fee Frequency
Yearly
Garage
Yes
View
Yes

Courtesy of Realty Executives Premier, Troy Hill,
Listing Contact: (219) 779-7170 

Listings courtesy of Northwest Indiana REALTOR Association as distributed by MLS GRID

All information deemed reliable but not guaranteed and should be independently verified. All properties are subject to prior sale, change or withdrawal. Neither listing broker(s) nor Rob Gow & Chris Pfauser shall be responsible for any typographical errors, misinformation, misprints and shall be held totally harmless. Properties displayed may be listed or sold by various participants in the MLS. 

Based on information submitted to the MLS GRID as of 3:16 AM UTC on 10/10/2026. All data is obtained from various sources and may not have been verified by broker or MLS GRID. Supplied Open House Information is subject to change without notice. All information should be independently reviewed and verified for accuracy. Properties may or may not be listed by the office/agent presenting the information.

©2026 Northwest Indiana REALTOR Association. All rights reserved.

DMCA Notice


Powered by Luxury Presence