Property photo 1
Property photo 2
Property photo 3
Property photo 4
Property photo 5
3 Beds
3 Baths
4,025 sqft

$974,900

4351 Willard Lane, Lowell IN, 46356

Price per sqft$242.21
Built in2026
Property size4,025 sqft
Property typeResidential

Overview

Active

Listed Mar 27, 2026

Updated Jul 7

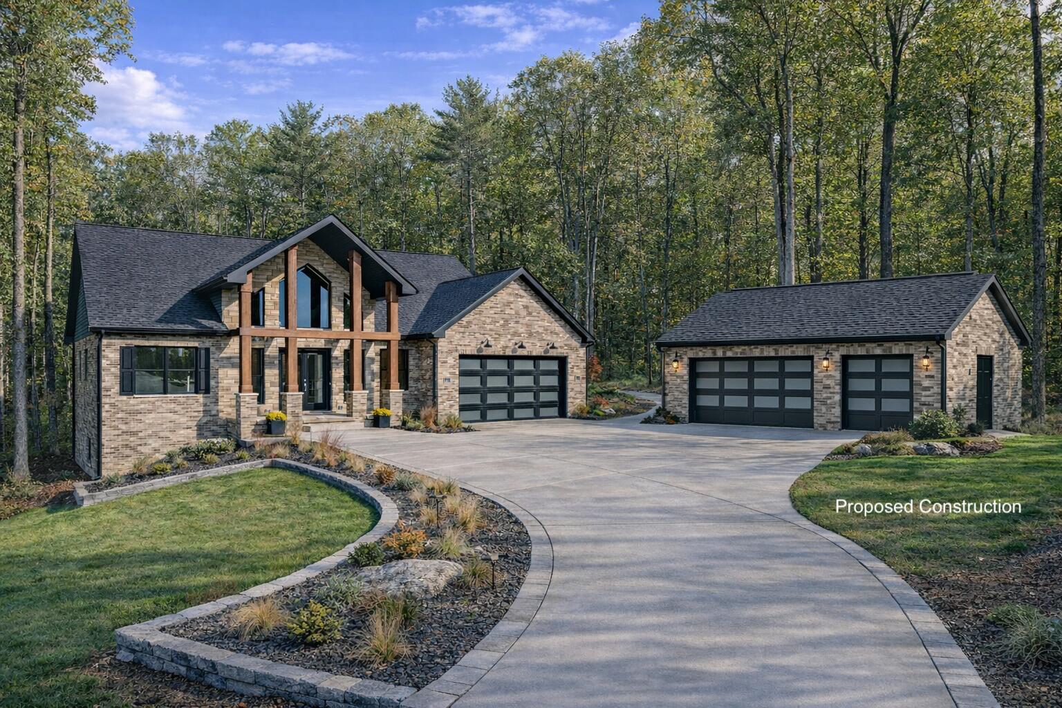
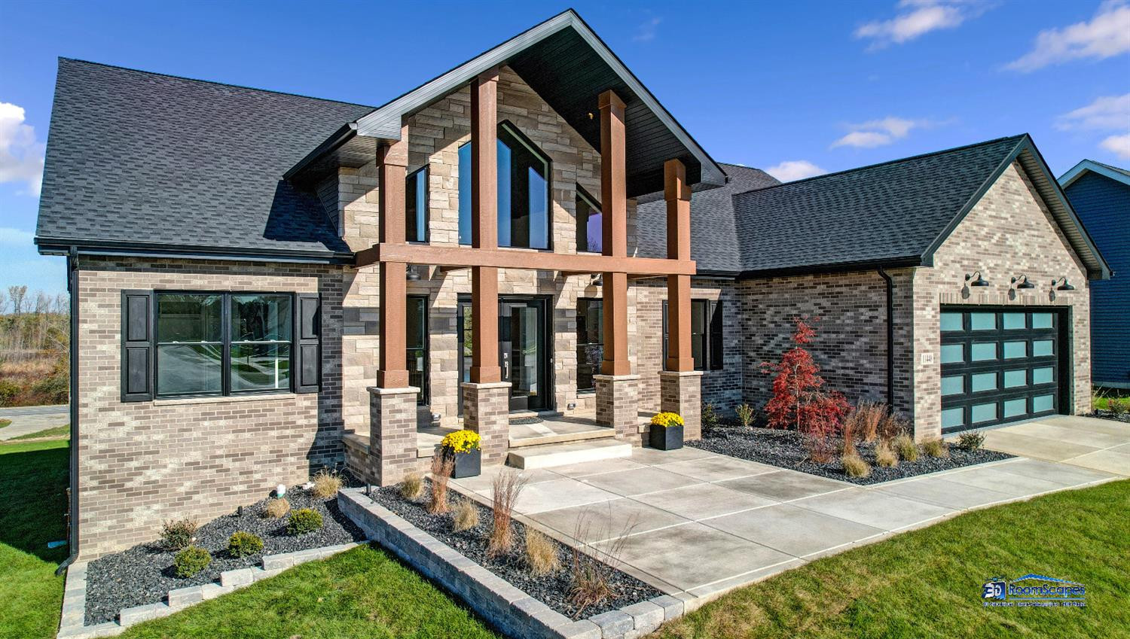
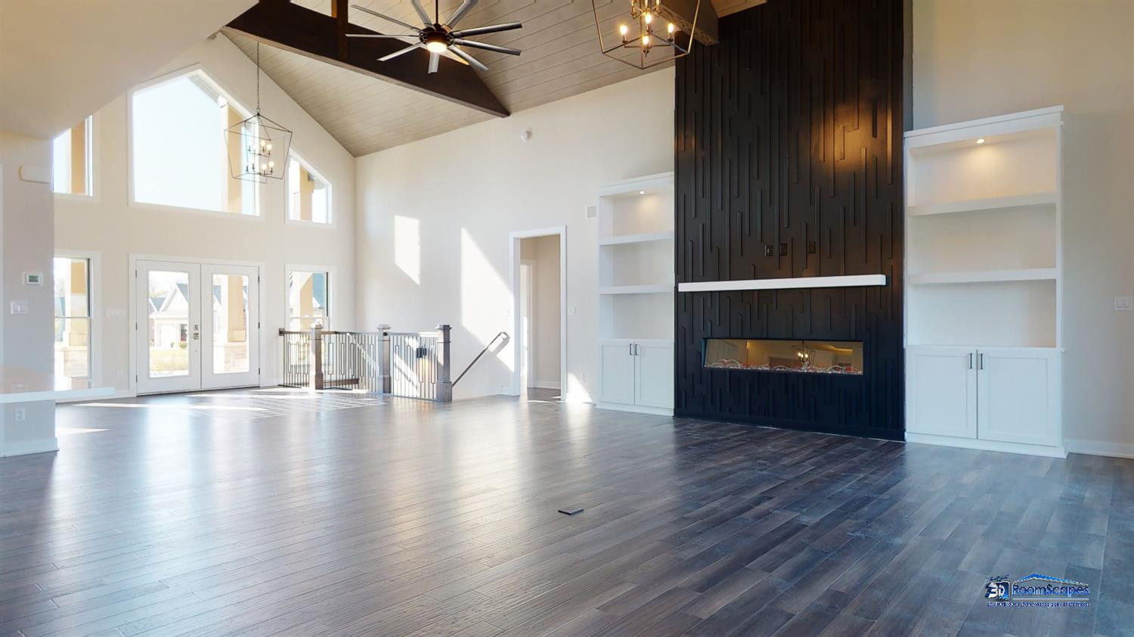
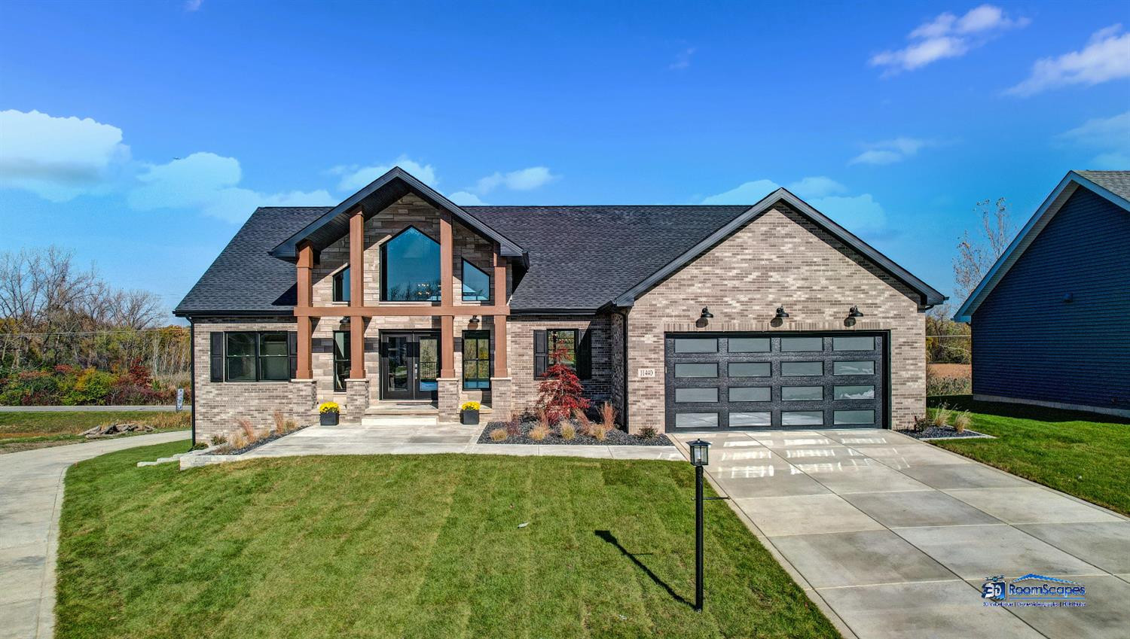
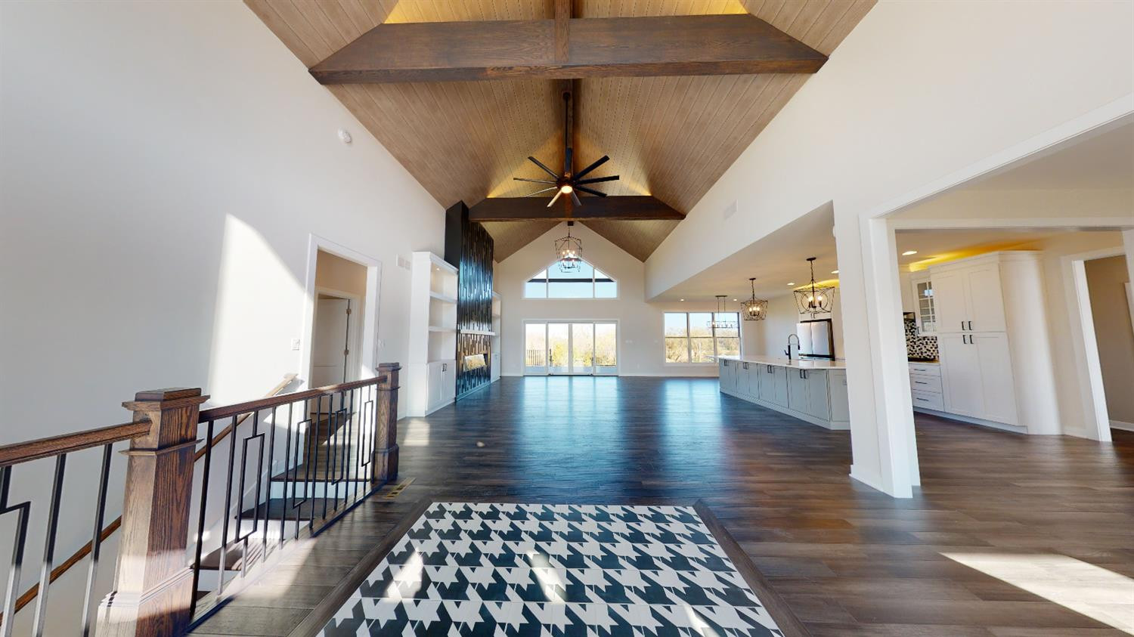
Positioned on a wooded 1.21-acre walkout homesite in Graythorne Community, this PROPOSED custom ranch blends striking architecture, expansive windows, and over 4,000 sq ft of thoughtfully designed living space. Surrounded by mature trees and tranquil wetland views, the home is designed to capture the natural beauty of its setting while offering the scale, craftsmanship, and architectural presence expected in Graythorne. Double French doors welcome you into a spacious foyer leading to an impressive Great Room featuring 18-foot cathedral ceilings, exposed oak beams, engineered hardwood flooring, and a dramatic 56" fireplace with custom surround. Expansive windows fill the space with natural light while oversized 12-foot sliding doors open to a 16x20 partially covered Trex deck--creating seamless indoor-outdoor living. The kitchen anchors the home with a generous 10' x 5' quartz island, custom cabinetry, stainless appliances, microwave drawer, and a bright dining area surrounded by windows. A separate flex room offers versatility as a formal dining room, office, or enclosed study. The primary suite provides a peaceful retreat with a luxury bath featuring a custom tiled shower and a spacious walk-in closet with built-in organization. Two additional bedrooms and a full bath complete the main level. The finished walkout lower level expands the home with a large recreation area, wet bar with wine cooler, 3/4 bath, and flexible space that could easily become a fourth bedroom, guest suite, gaming or movie room, or related living arrangement. A rare configuration includes an attached 2.5-car garage plus a detached 3.5-car garage, offering exceptional space for vehicles, hobbies, or workshop use. Photos shown are from a previously completed home using this floor plan. Proposed construction is fully customizable, allowing buyers to personalize finishes and layout details.

$6,486/mo

Est. mortgage payment based on a $974,900 home price.

All estimates are provided by Luxury Presence for informational purposes only. Actual amounts may vary.

Additional information

MLS® ID
836161

Interior Features

Bedrooms
3
Bathrooms
3
Fireplace
Yes
Heating
Yes
Basement
Yes

Exterior Features

Lot Size
1.21 Acres

Other Property Details

Taxes
$131
Tax Frequency
Annually
Association Fee Frequency
Quarterly
Garage
Yes
View
Yes
New Construction
Yes

Courtesy of McColly Real Estate, Jeffrey Fryzel,
Listing Contact: (708) 243-1827 

Listings courtesy of Northwest Indiana REALTOR Association as distributed by MLS GRID

All information deemed reliable but not guaranteed and should be independently verified. All properties are subject to prior sale, change or withdrawal. Neither listing broker(s) nor Rob Gow & Chris Pfauser shall be responsible for any typographical errors, misinformation, misprints and shall be held totally harmless. Properties displayed may be listed or sold by various participants in the MLS. 

Based on information submitted to the MLS GRID as of 3:04 AM UTC on 7/7/2026. All data is obtained from various sources and may not have been verified by broker or MLS GRID. Supplied Open House Information is subject to change without notice. All information should be independently reviewed and verified for accuracy. Properties may or may not be listed by the office/agent presenting the information.

©2026 Northwest Indiana REALTOR Association. All rights reserved.

DMCA Notice


Powered by Luxury Presence