Property photo 1
Property photo 2
Property photo 3
Property photo 4
Property photo 5
4 Beds
3 Baths
2,600 sqft

$389,990

4223 Viceroy Street, Portage IN, 46368

Price per sqft$150.00
Built in2026
Property size2,600 sqft
Property typeResidential

Overview

Active

Listed Oct 1, 2026

Updated 6 days ago

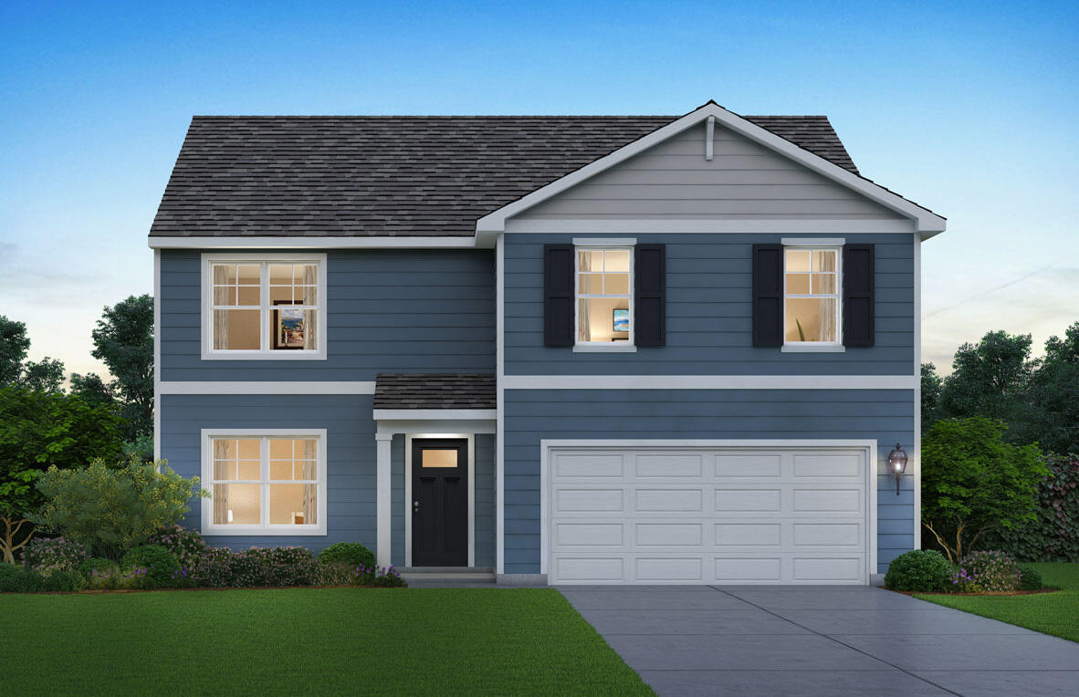
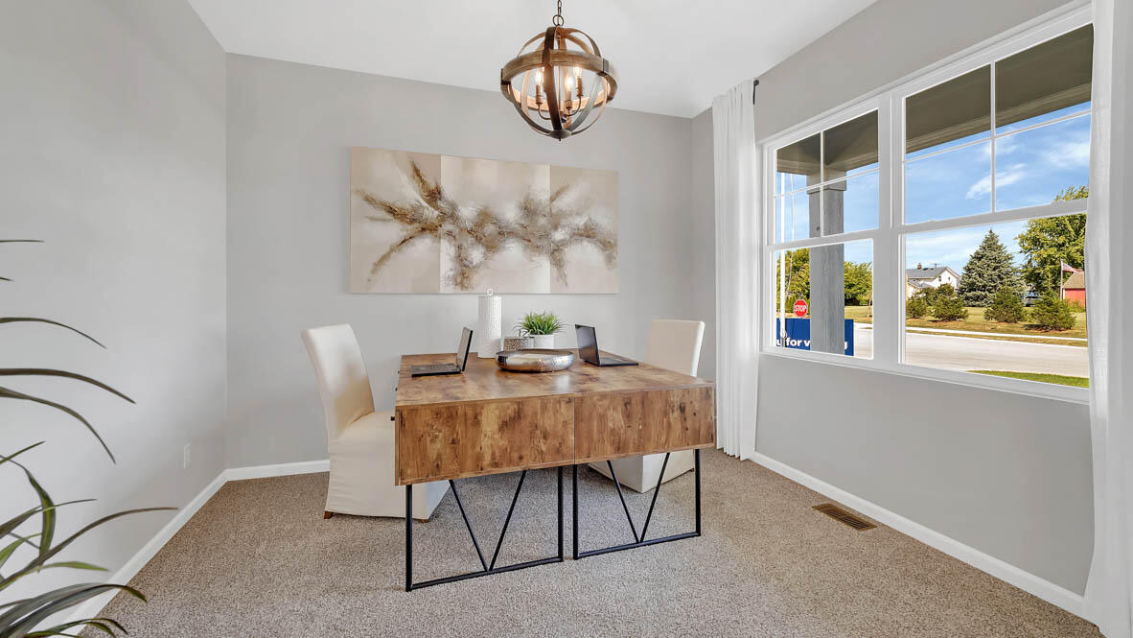
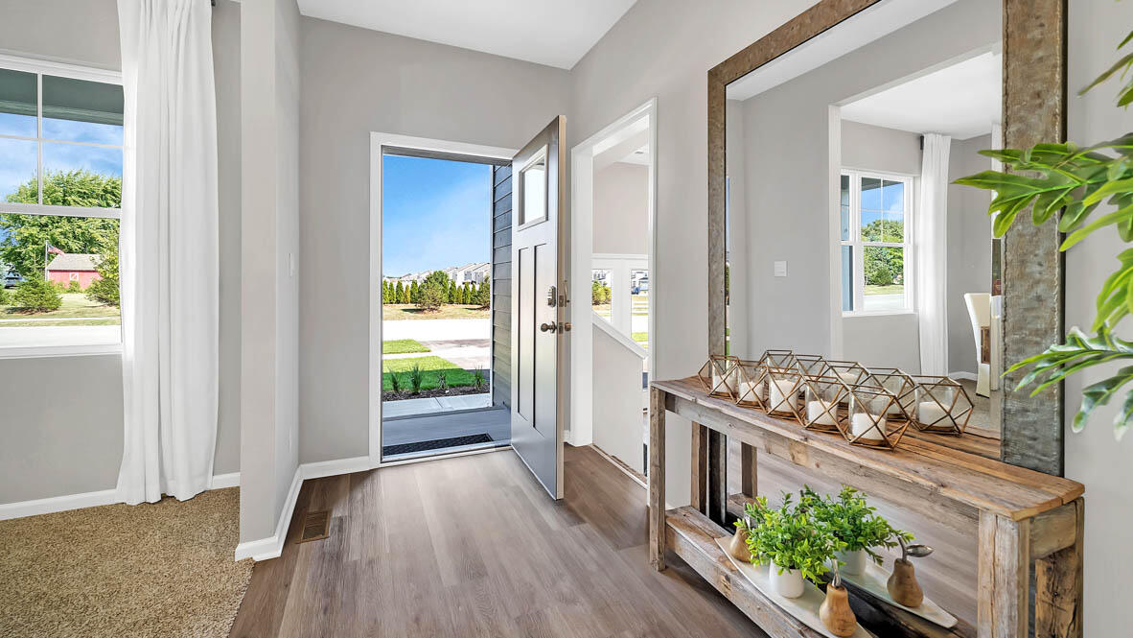
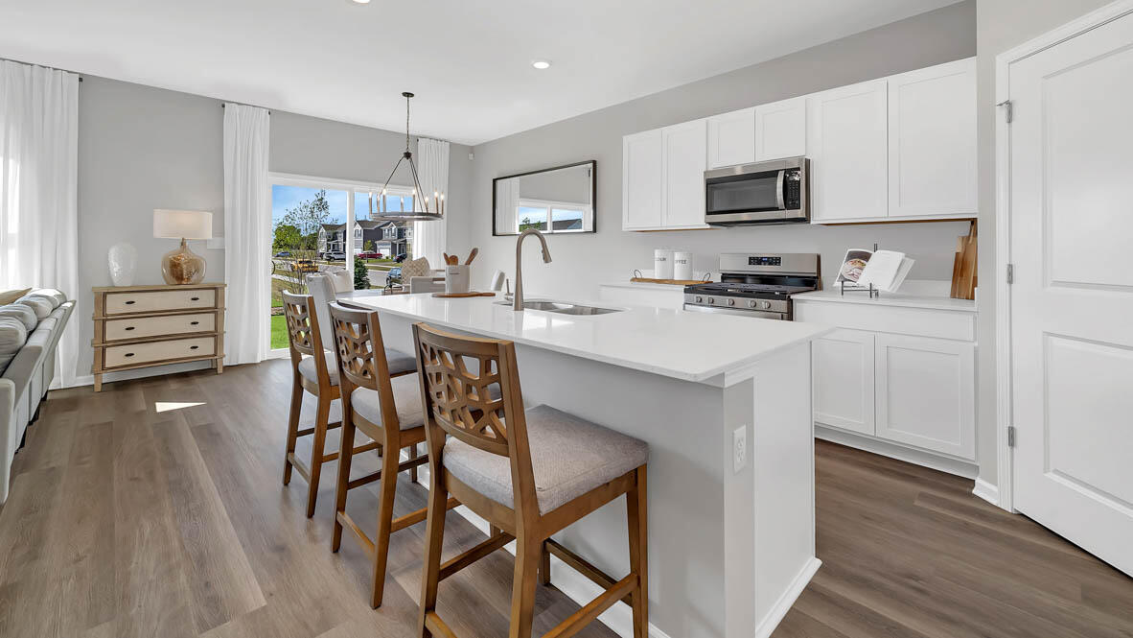
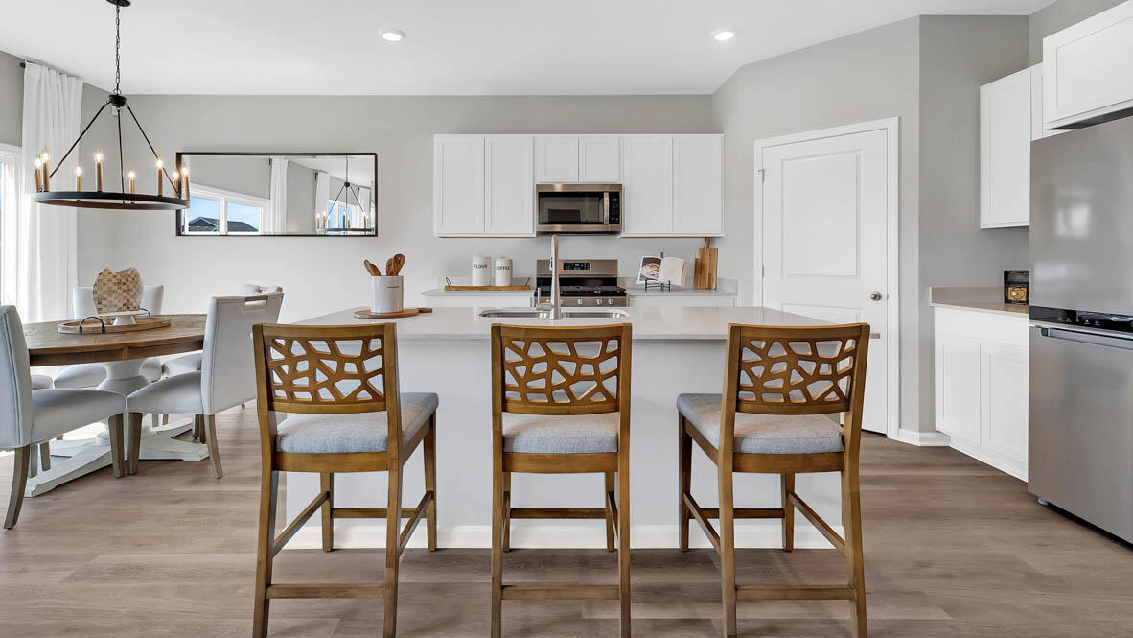
Welcome to THE HENLEY, 4223 Viceroy St. a beautiful new home in the Bauer Farm community located in Portage, IN. This home is ready NOW! This spacious home features 4 large bedrooms, 2.5 bathrooms, a study/flex space, with 2,600 square feet of living space. As you enter the home from the covered front porch you will see the study or flex space. The Henley offers an open concept layout that allows for easy flow from the kitchen, dining area, the great room and powder room. Homeowners appreciate the functionality the kitchen provides from the storage space to expansive eat-in island with quartz countertops, and stainless steel appliances. The entry from the garage has a large drop zone area conveniently located for coat and backpacks. Upstairs provides ample space with wide hallways, a roomy loft and walk-in laundry room. Bedrooms 3 and 4 are located next to the loft and include walk-in closets. The second bathroom is centrally located with double vanity sinks. Next to the bathroom you will find bedroom 3 that is spacious and includes a standard closet. Across from the loft and next to the laundry room is the spacious primary bedroom with large windows providing natural light, and a deluxe en suite bathroom and walk-in closet with additional storage. Homes include our America's Smart Home Technology, featuring a smart video doorbell, smart Honeywell thermostat, smart door lock, Deako smart light switches and more. Photos are of similar home and model home. Actual home built may vary.

$2,595/mo

Est. mortgage payment based on a $389,990 home price.

All estimates are provided by Luxury Presence for informational purposes only. Actual amounts may vary.

Additional information

MLS® ID
846209

Interior Features

Bedrooms
4
Bathrooms
3
Heating
Yes
Basement
No

Exterior Features

Lot Size
0.14 Acres

Other Property Details

Taxes
$110
Tax Frequency
Annually
Association Fee Frequency
Monthly
Garage
Yes
View
Yes
New Construction
Yes

Courtesy of DRH Realty of Indiana, Kristin Hadley,
Listing Contact: (219) 796-7763 

Listings courtesy of Northwest Indiana REALTOR Association as distributed by MLS GRID

All information deemed reliable but not guaranteed and should be independently verified. All properties are subject to prior sale, change or withdrawal. Neither listing broker(s) nor Rob Gow & Chris Pfauser shall be responsible for any typographical errors, misinformation, misprints and shall be held totally harmless. Properties displayed may be listed or sold by various participants in the MLS. 

Based on information submitted to the MLS GRID as of 3:16 AM UTC on 10/10/2026. All data is obtained from various sources and may not have been verified by broker or MLS GRID. Supplied Open House Information is subject to change without notice. All information should be independently reviewed and verified for accuracy. Properties may or may not be listed by the office/agent presenting the information.

©2026 Northwest Indiana REALTOR Association. All rights reserved.

DMCA Notice


Powered by Luxury Presence